Skip main navigation
Sold for $386,000
  • $386,000

    1640 Bennie Dr, Cookeville, TN 38501

    4beds
    3,488sqft
    Single Family Residence
    Built in 1978
    0.8 Acres Lot
    $514,500 Zestimate®
    $111/sqft
    $2,804 Estimated rent

    Home value

    $514,500

    $468,000 - $571,000

    $2,804/mo

    Zestimate® history
    Loading
    Loading...

    Owner options

    List your home for rent

    $2,804/mo

    Rent Zestimate®

    Find your next renter with Zillow Rental Manager. Plus, with online applications, you can quickly screen prospective tenants – for free.

    Learn more

    $2,804/mo

    Rent Zestimate®

    Refinance and save

    $2,233/mo

    Est. payment

    Refinancing to a lower rate could help reduce your monthly payments and save thousands over the life of the loan.

    See today's rates

    $2,233/mo

    Est. payment

    Explore your selling options

    Work with a Zillow partner agent

    Leverage their expertise and Zillow's premium Showcase listings to get your home seen by more buyers.

    Get started

    List with your own agent

    Get your home in front of millions of buyers by listing it on Zillow.

    Learn how to do it

    Sell it yourself

    Take full control of how buyers see your home on Zillow by listing For Sale by Owner (FSBO).

    List your home

    What's special

    New granite counter topsHvac units
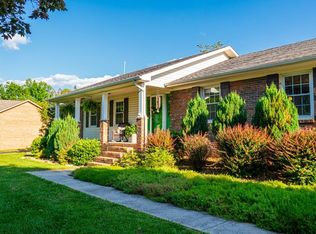
    This property has currently received multiple offers - Offers may be submitted until 11/27/2023 at 5PM Agent will be notified of acceptance by 9AM 11/28/2023 This charming brick ranch offers a prime location with loads of room for a large family, sitting on a double lot #63 & 64. The HVAC units were replaced in 2023 and 2020. The roof and all plumbing was replaced along with all the carpet down stairs. New granite counter tops in kitchen. The pool works but will need a new liner. The seller is giving a $5,000.00 allowance for carpet and paint upstairs. A huge 30 x 30 two car garage with plenty of room for cars, storage and workshop is an additional bonus along with great entertaining areas inside and out. Two cozy fireplaces one in master and one in the living room. Put your finishing touches on this one and enjoy.

    Zillow last checked:

    Listing updated:

    Listed by:

    Dianne Brown,

    American Way Real Estate

    Bought with:

    Other Other Non Realtor, 999999

    Other Non Member Office

    Source: UCMLS,MLS#: 224416MLS Logo

    Facts & features

    Interior

    Bedrooms & bathrooms
    • Bedrooms: 4
    • Bathrooms: 3
    • Full bathrooms: 3
    Heating
    • Natural Gas, Central
    Cooling
    • Central Air
    Appliances
    • Included: Dishwasher, Disposal, Refrigerator, Electric Range, Microwave, Electric Water Heater
    • Laundry: Main Level
    Features
    • Walk-In Closet(s)
    • Flooring: Hardwood, Tile, Carpet
    • Windows: Double Pane Windows
    • Basement: Crawl Space
    • Number of fireplaces: 2
    • Fireplace features: Two, Gas Log, Living Room, Master Bedroom
    Interior area
    • Total structure area: 3,488
    • Total interior livable area: 3,488 sqft

    Property

    Parking
    • Total spaces: 2
    • Parking features: Driveway, Garage Door Opener
    • Has garage: Yes
    • Covered spaces: 2
    • Has uncovered spaces: Yes
    Features
    • Levels: Two
    • Patio & porch: Porch, Covered
    • Exterior features: Other
    • Pool features: In Ground
    • Fencing: Wood
    Lot
    • Size: 0.8 Acres
    • Dimensions: 200 x 174
    Details
    • Parcel number: 014.00
    • Zoning: Residentia

    Construction

    Type & style
    • Home type: SingleFamily
    • Property subtype: Single Family Residence
    Materials
    • Brick, Frame
    • Roof: Composition
    Condition
    • Year built: 1978

    Utilities & green energy

    • Electric: Circuit Breakers
    • Gas: Natural Gas
    • Sewer: Public Sewer
    • Water: Public
    • Utilities for property: Natural Gas Available, Natural Gas Connected

    Community & HOA

    Community
    • Subdivision: Bilbrey Pk
    HOA
    • Has HOA: No
    Location
    • Region: Cookeville

    Financial & listing details

    • Price per square foot: $111/sqft
    • Tax assessed value: $307,700
    • Annual tax amount: $2,532
    • Date on market: 11/21/2023
    • Road surface type: Paved

    Price history

    DateEventPrice
    1/9/2024Sold$386,000-1%$111/sqft
    Source: UCMLS #224416 Report a problem
    11/28/2023Pending sale$389,900$112/sqft
    Source: UCMLS #224416 Report a problem
    11/21/2023Listed for sale$389,900$112/sqft
    Source: UCMLS #224416 Report a problem

    Public tax history

    YearProperty taxesTax assessment
    2025$2,808 +2%$76,925
    2024$2,754 $76,925
    2023$2,754 +8.7%$76,925
    2022$2,532 $76,925
    2021-- $76,925 +41.6%
    2020$2,127 +33.8%$54,325
    2019$1,590 -18%$54,325
    2018$1,939 +0%$54,325
    2017$1,939 $54,325
    2016$1,939 -3.7%$54,325
    2015$2,013 -0.2%$54,325 -0.2%
    2014$2,017 $54,448
    2013$2,017 -0.1%$54,448
    2012$2,020 +6.1%$54,448
    2011$1,903 $54,448
    2010-- $54,448 +2.2%
    2009$1,928 $53,272
    2008$1,928 +7.7%$53,272
    2007$1,790 +3.7%$53,272
    2006$1,726 -1.3%$53,272 +6.1%
    2005$1,749 $50,213
    2004$1,749 +5.2%$50,213
    2002$1,662 $50,213
    2001-- $50,213 -76.5%
    2000-- $213,552
    Find assessor info on the county website

    Neighborhood: 38501

    Nearby schools

    GreatSchools rating
    Get pre-qualified for a loan
    At Zillow Home Loans, we can pre-qualify you in as little as 5 minutes with no impact to your credit score.

    An equal housing lender. NMLS #10287.

    Sell for more on Zillow
    Get a Zillow Showcase℠ listing at no additional cost and you could sell for .
    $514,500
    2% more
    +$10,290
    With Zillow Showcase(estimated)
    $524,790