Skip main navigation
Sold for $385,900
  • $385,900

    1640 Bledsoe Dr, Bellbrook, OH 45305

    5beds
    2,124sqft
    Single Family Residence
    Built in 1984
    0.47 Acres Lot
    $419,200 Zestimate®
    $182/sqft
    $2,652 Estimated rent

    Home value

    $419,200

    $398,000 - $440,000

    $2,652/mo

    Zestimate® history
    Loading
    Loading...

    Owner options

    List your home for rent

    $2,652/mo

    Rent Zestimate®

    Find your next renter with Zillow Rental Manager. Plus, with online applications, you can quickly screen prospective tenants – for free.

    Learn more

    $2,652/mo

    Rent Zestimate®

    Refinance and save

    $2,505/mo

    Est. payment

    Refinancing to a lower rate could help reduce your monthly payments and save thousands over the life of the loan.

    See today's rates

    $2,505/mo

    Est. payment

    Explore your selling options

    Work with a Zillow partner agent

    Leverage their expertise and Zillow's premium Showcase listings to get your home seen by more buyers.

    Get started

    List with your own agent

    Get your home in front of millions of buyers by listing it on Zillow.

    Learn how to do it

    Sell it yourself

    Take full control of how buyers see your home on Zillow by listing For Sale by Owner (FSBO).

    List your home

    What's special

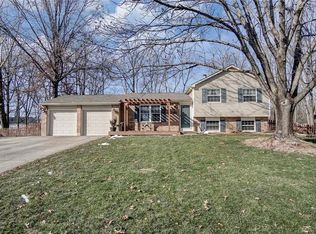
    Welcome to 1640 Bledsoe in sought after Bellbrook, Ohio. This meticulous bi level property boasts 5 ample bedrooms and 3 full baths on the first floor. From the open and airy living/dining room, you walk out sliding glass doors to a huge covered double deck. The view is stunning with lots of trees and a running creek. To the left is well cared for green space so you will never have next door neighbors. Downstairs you can enjoy a large family room with a wood burning fireplace for cozy evenings. In addition there are 2 more bedrooms, a full bath, and a huge laundry room. If that isn't enough, there is a Florida room that can double as a rec room that walks out to the lovely yard. Some extras to note are the lifetime aluminum roof, slate sidewalk, new vinyl siding, granite kitchen counters and a new front door. Conveniently located, this home is within minutes to shopping, dining and entertainment options. With it's prime location, 1640 Bledsoe is truly a place to call home.

    Zillow last checked:

    Listing updated:

    Listed by:

    Sharon Kuntz (866)212-4991,

    eXp Realty

    Bought with:

    Debra J Moore, 0000341290

    Coldwell Banker Heritage

    Source: DABR MLS,MLS#: 906583MLS LogoOriginating MLS: Dayton Area Board of REALTORS

    Facts & features

    Interior

    Bedrooms & bathrooms
    • Bedrooms: 5
    • Bathrooms: 3
    • Full bathrooms: 3
    • Main level bathrooms: 2
    Primary bedroom
    • Level: Main
    • Dimensions: 11 x 13
    Bedroom
    • Level: Main
    • Dimensions: 10 x 9
    Bedroom
    • Level: Main
    • Dimensions: 13 x 9
    Bedroom
    • Level: Main
    • Dimensions: 12 x 11
    Bedroom
    • Level: Lower
    • Dimensions: 13 x 11
    Dining room
    • Level: Main
    • Dimensions: 12 x 11
    Family room
    • Level: Lower
    • Dimensions: 19 x 12
    Kitchen
    • Level: Main
    • Dimensions: 11 x 10
    Living room
    • Level: Main
    • Dimensions: 13 x 14
    Recreation
    • Level: Lower
    • Dimensions: 22 x 12
    Utility room
    • Level: Lower
    • Dimensions: 18 x 12
    Heating
    • Electric, Heat Pump
    Cooling
    • Central Air
    Appliances
    • Included: Dishwasher, Disposal, Microwave, Range, Refrigerator, Water Softener, Electric Water Heater
    Features
    • Ceiling Fan(s), High Speed Internet
    • Windows: Aluminum Frames
    • Basement: Full
    • Has fireplace: Yes
    • Fireplace features: Wood Burning
    Interior area
    • Total structure area: 2,124
    • Total interior livable area: 2,124 sqft

    Property

    Parking
    • Total spaces: 3
    • Parking features: Attached, Garage
    • Attached garage spaces: 3
    Features
    • Levels: Multi/Split
    • Patio & porch: Deck
    • Exterior features: Deck
    Lot
    • Size: 0.47 Acres
    • Dimensions: 69 x 158
    Details
    • Parcel number: L35000100110008700
    • Zoning: Residential
    • Zoning description: Residential

    Construction

    Type & style
    • Home type: SingleFamily
    • Architectural style: Bi-Level
    • Property subtype: Single Family Residence
    Materials
    • Aluminum Siding
    Condition
    • Year built: 1984

    Utilities & green energy

    • Utilities for property: Sewer Available, Cable Available

    Community & HOA

    Community
    • Security: Smoke Detector(s)
    • Subdivision: Possum Run Sec 03
    HOA
    • Has HOA: No
    Location
    • Region: Bellbrook

    Financial & listing details

    • Price per square foot: $182/sqft
    • Tax assessed value: $307,010
    • Annual tax amount: $6,409
    • Date on market: 3/12/2024
    • Listing terms: Conventional,FHA,VA Loan

    Price history

    DateEventPrice
    4/19/2024Sold$385,900$182/sqft
    Source: DABR MLS #906583 Report a problem
    3/15/2024Pending sale$385,900$182/sqft
    Source: DABR MLS #906583 Report a problem
    3/13/2024Listed for sale$385,900+104.3%$182/sqft
    Source: DABR MLS #906583 Report a problem
    5/20/2002Sold$188,900+7.6%$89/sqft
    Source: Public Record Report a problem
    3/22/2000Sold$175,500$83/sqft
    Source: Public Record Report a problem

    Public tax history

    YearProperty taxesTax assessment
    2025$6,409 +6.1%$107,460
    2024$6,038 -0.3%$107,460
    2023$6,054 +2.9%$107,460 +25.7%
    2022$5,885 -1%$85,460
    2021$5,945 +7%$85,460
    2020$5,556 -1.5%$85,460 +8.4%
    2019$5,642 -0.1%$78,850
    2018$5,648 +5.1%$78,850
    2017$5,375 +4.8%$78,850 +11.1%
    2016$5,128 -0.3%$70,980
    2015$5,143 $70,980 +0.5%
    2014$5,143 +17.1%$70,620 +4.9%
    2013$4,391 -1%$67,350
    2012$4,437 +101.8%$67,350
    2011$2,198 -45%$67,350 +4%
    2010$3,999 +0.3%$64,780
    2009$3,989 +9.5%$64,780
    2008$3,642 -6.5%$64,780 +0.1%
    2007$3,898 -0.9%$64,700
    2006$3,934 +9.4%$64,700 +3.9%
    2004$3,596 +6.3%$62,260 0%
    2003$3,382 +11.9%$62,265
    2002$3,023 -51%$62,265 +14.8%
    2001$6,168 +45.4%$54,226
    2000$4,241 $54,226
    Find assessor info on the county website

    Neighborhood: 45305

    Nearby schools

    GreatSchools rating
    Schools provided by the listing agent
    • District: Sugarcreek

    Source: DABR MLS. This data may not be complete. We recommend contacting the local school district to confirm school assignments for this home.

    Get a cash offer in 3 minutes
    Find out how much your home could sell for in as little as 3 minutes with a no-obligation cash offer.
    Estimated market value
    $419,200
    Get a cash offer in 3 minutes
    Find out how much your home could sell for in as little as 3 minutes with a no-obligation cash offer.
    Estimated market value
    $419,200