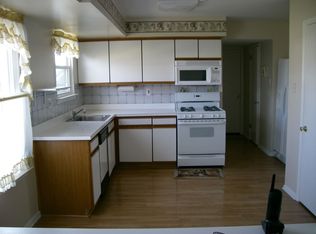
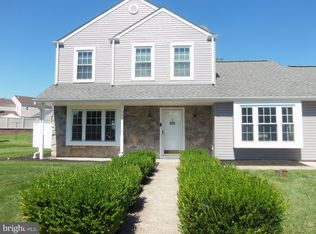
Welcome to this lovingly maintained single family home, proudly offered by the original owner. This spacious and inviting residence features 3 bedrooms, 2 full bathrooms, and an additional half bath, providing comfort and functionality for everyday living. From the moment you arrive, you will appreciate and be impressed with the carefully maintained curb appeal, complete with beautifully mature landscaping, a charming covered front porch, and extra-large front driveway providing ample parking. Inside you will enjoy a thoughtfully designed layout that includes a bright and sun-drenched living room, formal dining room, and a cozy family room-perfect for both relaxing and entertaining. The updated kitchen is complemented by a charming breakfast nook, ideal for casual meals and morning coffee. The kitchen also features updated cabinets, counters, and appliances, as well as a panty closet, and an additional storage closet. The family room has access to the rear yard. The rear yard is private and serene, ideal for entertaining. Convenience is the key with the main floor laundry/mud room that has direct access to the attached garage. The one car garage has an automatic opener and pull-down stair attic access. Rounding out the main floor is the updated powder room. The upper level boasts 3 bedrooms and 2 full baths. The large, primary bedroom features a full bathroom with shower stall, a walk-in closet and an additional closet as an added bonus. The two additional large bedrooms share the updated full hall bathroom. The hall bathroom features a laundry closet and 2 custom storage cabinets. This is a well cared for home with plenty of space and modern comforts. All of this plus the benefit of the Bensalem School District, convenient access to all major highways, fantastic dining and shopping makes this an ideal home. SHOWINGS START ON FRIDAY MARCH 27TH.
Sold for $490,000
$490,000
1640 Britany Dr, Bensalem, PA 19020
3beds
1,904sqft
Single Family Residence
Built in 1990
0.27 Acres Lot
$494,900 Zestimate®
$257/sqft
$2,924 Estimated rent
Home value
$494,900
$465,000 - $530,000
$2,924/mo
Zestimate® history
Owner options
List your home for rent
$2,924/mo
Rent Zestimate®
Find your next renter with Zillow Rental Manager. Plus, with online applications, you can quickly screen prospective tenants – for free.
$2,924/mo
Rent Zestimate®
Refinance and save
$3,511/mo
Est. payment
Refinancing to a lower rate could help reduce your monthly payments and save thousands over the life of the loan.
$3,511/mo
Est. payment
Explore your selling options
Work with a Zillow partner agent
Leverage their expertise and Zillow's premium Showcase listings to get your home seen by more buyers.
Get startedList with your own agent
Get your home in front of millions of buyers by listing it on Zillow.
Learn how to do itSell it yourself
Take full control of how buyers see your home on Zillow by listing For Sale by Owner (FSBO).
List your homeWhat's special
Additional storage closetUpdated powder roomCozy family roomCharming covered front porchCarefully maintained curb appealAdditional half bathTwo additional large bedrooms
Zillow last checked:
Listing updated:
Listed by:
Valerie Carlisle 610-828-6300,
RE/MAX Ready
Bought with:
Veronika Shumkova, RS328115
Opus Elite Real Estate
Source: Bright MLS,MLS#: PABU2116748
Facts & features
Interior
Bedrooms & bathrooms
- Bedrooms: 3
- Bathrooms: 3
- Full bathrooms: 2
- 1/2 bathrooms: 1
- Main level bathrooms: 1
Rooms
- Room types: Living Room, Dining Room, Kitchen, Family Room, Breakfast Room, Laundry, Half Bath
Breakfast room
- Level: Main
Dining room
- Level: Main
Family room
- Level: Main
Half bath
- Level: Main
Kitchen
- Level: Main
Laundry
- Level: Main
Living room
- Level: Main
Heating
- Central, Forced Air, Natural Gas
Cooling
- Central Air, Natural Gas
Appliances
- Included: Microwave, Built-In Range, Dishwasher, Disposal, Dryer, Energy Efficient Appliances, Self Cleaning Oven, Oven/Range - Gas, Refrigerator, Washer, Water Heater, Gas Water Heater
- Laundry: Main Level, Laundry Room
Features
- Attic, Bathroom - Stall Shower, Bathroom - Tub Shower, Breakfast Area, Ceiling Fan(s), Dining Area, Efficiency, Family Room Off Kitchen, Floor Plan - Traditional, Pantry, Primary Bath(s), Walk-In Closet(s), Dry Wall
- Flooring: Carpet, Laminate
- Windows: Window Treatments
- Has basement: No
- Has fireplace: No
Interior area
- Total structure area: 1,904
- Total interior livable area: 1,904 sqft
- Finished area above ground: 1,904
- Finished area below ground: 0
Property
Parking
- Total spaces: 3
- Parking features: Garage Faces Front, Inside Entrance, Concrete, Attached, Driveway
- Attached garage spaces: 1
- Uncovered spaces: 2
Accessibility
- Accessibility features: None
Features
- Levels: Two
- Stories: 2
- Patio & porch: Patio, Porch
- Exterior features: Sidewalks, Street Lights
- Pool features: None
Lot
- Size: 0.27 Acres
- Dimensions: 107.00 x
Details
- Additional structures: Above Grade, Below Grade
- Parcel number: 02095109
- Zoning: CD
- Special conditions: Standard
Construction
Type & style
- Home type: SingleFamily
- Architectural style: Colonial
- Property subtype: Single Family Residence
Materials
- Frame
- Foundation: Slab
- Roof: Shingle
Condition
- Excellent
- New construction: No
- Year built: 1990
Utilities & green energy
- Sewer: Public Sewer
- Water: Public
- Utilities for property: Cable Connected, Cable Available, Electricity Available, Natural Gas Available, Phone Available
Community & HOA
Community
- Subdivision: Cross Roads
HOA
- Has HOA: Yes
- Services included: Common Area Maintenance
- HOA fee: $360 annually
- HOA name: CROSSROADS HOME OWNERS ASSOCIATION
Location
- Region: Bensalem
- Municipality: BENSALEM TWP
Financial & listing details
- Price per square foot: $257/sqft
- Tax assessed value: $31,280
- Annual tax amount: $7,117
- Date on market: 3/26/2026
- Listing agreement: Exclusive Right To Sell
- Listing terms: Cash,Conventional
- Inclusions: Washer, Dryer, Refrigerator, All Window Treatments. Family Room Fireplace Is Negotiable
- Exclusions: All Personal Items
- Ownership: Fee Simple
Price history
| Date | Event | Price |
|---|---|---|
| 5/15/2026 | Sold | $490,000-4.9%$257/sqft |
Source:  Bright MLS #PABU2116748 Report a problem Bright MLS #PABU2116748 Report a problem | ||
| 4/10/2026 | Pending sale | $515,000$270/sqft |
Source: Bright MLS #PABU2116748 Report a problem | ||
| 4/7/2026 | Price change | $515,000-3.7%$270/sqft |
Source: Bright MLS #PABU2116748 Report a problem | ||
| 3/26/2026 | Listed for sale | $535,000$281/sqft |
Source: Bright MLS #PABU2116748 Report a problem | ||
Public tax history
| Year | Property taxes | Tax assessment |
|---|---|---|
| 2025 | $7,117 | $31,280 |
| 2024 | $7,117 +7.3% | $31,280 |
| 2023 | $6,636 +0.6% | $31,280 |
| 2022 | $6,597 | $31,280 |
| 2021 | $6,597 +1% | $31,280 |
| 2020 | $6,531 +4.7% | $31,280 |
| 2018 | $6,237 +0.6% | $31,280 |
| 2017 | $6,198 | $31,280 |
| 2016 | $6,198 | $31,280 |
| 2015 | -- | $31,280 |
| 2014 | -- | $31,280 |
| 2013 | -- | $31,280 |
| 2012 | -- | $31,280 |
| 2011 | -- | $31,280 |
| 2010 | -- | $31,280 |
| 2009 | -- | $31,280 |
| 2008 | -- | $31,280 |
| 2007 | -- | $31,280 |
| 2006 | -- | $31,280 |
| 2005 | -- | $31,280 +300% |
| 2004 | -- | $7,820 |
| 2003 | -- | $7,820 |
| 2002 | -- | $7,820 |
| 2000 | -- | $7,820 |
Find assessor info on the county website
Neighborhood: 19020
Nearby homes
- $531,6004 bd2 ba2k sqft1630 Britany Dr, Bensalem, PA 19020Off Market
- $585,0004 bd3 ba1.8k sqft1644 Britany Dr, Bensalem, PA 19020Off Market
- $456,6003 bd1 ba1.5k sqft1624 Britany Dr, Bensalem, PA 19020Off Market
- $527,9004 bd2 ba1.8k sqft1918 Deerfield Dr, Bensalem, PA 19020Off Market
- $446,0003 bd1 ba1.5k sqft1648 Britany Dr, Bensalem, PA 19020Off Market
- $435,4003 bd1 ba1.3k sqft1922 Deerfield Dr, Bensalem, PA 19020Off Market
- $505,6004 bd2 ba2k sqft1641 Britany Dr, Bensalem, PA 19020Off Market
- $552,3003 bd2 ba2k sqft1914 Deerfield Dr, Bensalem, PA 19020Off Market
Nearby schools
GreatSchools rating
- 6/10Russell C Struble Elementary SchoolGrades: K-6Distance: 0.6 mi
- 4/10Cecelia Snyder Middle SchoolGrades: 7-8Distance: 0.7 mi
- 5/10Bensalem Twp High SchoolGrades: 9-12Distance: 0.5 mi
Schools provided by the listing agent
- District: Bensalem Township
Source: Bright MLS. This data may not be complete. We recommend contacting the local school district to confirm school assignments for this home.
Get a cash offer in 3 minutes
Find out how much your home could sell for in as little as 3 minutes with a no-obligation cash offer.
Estimated market value
$494,900
Get a cash offer in 3 minutes
Find out how much your home could sell for in as little as 3 minutes with a no-obligation cash offer.
Estimated market value
$494,900
- Pennsylvania
- Bucks County
- Bensalem
- 19020
- 1640 Britany Dr
Nearby cities
Nearby neighborhoods
Nearby zip codes
Other Bensalem Topics
