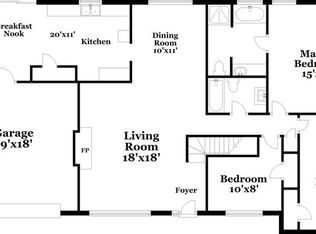
Imagine hosting the holidays in a home designed for gathering, with the kitchen at the heart of it all. The adjoining Florida room and deck create an easy transition outdoors, overlooking a private, fenced backyard with a wooded backdrop. The backyard has also been recently regraded. Inside, the flexible layout offers five bedrooms-four above grade and a fifth in the finished walkout basement along with two full and two half baths. Two primary suites provide added versatility for shared or multigenerational living. The finished lower level expands the possibilities with a spacious family or recreation area, room for a home office, a private entrance, and generous storage. The layout is well suited for a roommate-style arrangement. Additional highlights include new windows, fresh paint, exterior improvements, security and storm doors, a 50-gallon water heater, no HOA, and a quiet neighborhood setting. Seller holds an active Georgia real estate license and is the listing agent. There's room for everyone here.
Active
$329,000
1640 Canberra Dr, Stone Mountain, GA 30088
5beds
2,100sqft
Single Family Residence
Built in 1987
0.45 Acres Lot
$326,800 Zestimate®
$157/sqft
$-- HOA
What's special
Finished walkout basementNew windowsSecurity and storm doorsExterior improvementsGenerous storageFresh paintTwo primary suites
- 10 days
- 374
- 28
Zillow last checked:
Listing updated:
Listed by:
Ohanny Nolasco 678-628-0931,
Virtual Properties Realty.com
Source: GAMLS,MLS#: 10833086
Facts & features
Interior
Bedrooms & bathrooms
- Bedrooms: 5
- Bathrooms: 3
- Full bathrooms: 1
- 1/2 bathrooms: 2
- Main level bedrooms: 1
Rooms
- Room types: Bonus Room
Kitchen
- Features: Breakfast Area
Heating
- Forced Air, Natural Gas
Cooling
- Central Air
Appliances
- Included: Dishwasher, Disposal, Refrigerator
- Laundry: Other
Features
- Other
- Flooring: Hardwood
- Basement: Partial,Finished,Full
- Has fireplace: No
- Common walls with other units/homes: No Common Walls
Interior area
- Total structure area: 2,100
- Total interior livable area: 2,100 sqft
- Finished area above ground: 2,100
- Finished area below ground: 0
Property
Parking
- Total spaces: 1
- Parking features: Garage
- Has garage: Yes
Features
- Levels: Two
- Stories: 2
- Patio & porch: Deck
Lot
- Size: 0.45 Acres
- Features: Other
Details
- Parcel number: 16 004 01 079
- Special conditions: Agent Owned
Construction
Type & style
- Home type: SingleFamily
- Architectural style: Traditional
- Property subtype: Single Family Residence
Materials
- Concrete
- Foundation: Block, Slab
- Roof: Other
Condition
- Resale
- New construction: No
- Year built: 1987
Utilities & green energy
- Sewer: Public Sewer
- Water: Public
- Utilities for property: Electricity Available, Natural Gas Available, Water Available
Community & HOA
Community
- Features: None
- Subdivision: BEDFORD ESTATES
HOA
- Has HOA: No
- Services included: None
Location
- Region: Stone Mountain
Financial & listing details
- Price per square foot: $157/sqft
- Tax assessed value: $258,700
- Annual tax amount: $3,399
- Date on market: 8/26/2026
- Listing agreement: Exclusive Right To Sell
- Electric utility on property: Yes
Estimated market value
$326,800
$310,000 - $343,000
$2,176/mo
Price history
| Date | Event | Price |
|---|---|---|
| 8/26/2026 | Listed for sale | $329,000+80.4%$157/sqft |
Source:  GAMLS #10833086 Report a problem GAMLS #10833086 Report a problem | ||
| 3/14/2018 | Sold | $182,400+199%$87/sqft |
Source:  FMLS GA #5956631 Report a problem FMLS GA #5956631 Report a problem | ||
| 12/1/2015 | Sold | $61,000+166.4%$29/sqft |
Source: Public Record Report a problem | ||
| 2/21/2012 | Listing removed | $22,900$11/sqft |
Source: premier corporate realty #4223309 Report a problem | ||
| 2/18/2012 | Listed for sale | $22,900-11.9%$11/sqft |
Source: premier corporate realty #4223309 Report a problem | ||
| 2/17/2012 | Sold | $26,000-3.3%$12/sqft |
Source: Public Record Report a problem | ||
| 1/20/2012 | Price change | $26,900+17.5%$13/sqft |
Source: Homepath #4223309 Report a problem | ||
| 1/4/2012 | Price change | $22,900-14.9%$11/sqft |
Source: premier corporate realty #4223309 Report a problem | ||
| 11/8/2011 | Price change | $26,900-7.2%$13/sqft |
Source: premier corporate realty #4223309 Report a problem | ||
| 10/11/2011 | Price change | $29,000-16.9%$14/sqft |
Source: premier corporate realty #4223309 Report a problem | ||
| 8/31/2011 | Price change | $34,900-7.9%$17/sqft |
Source: premier corporate realty #4223309 Report a problem | ||
| 8/4/2011 | Listed for sale | $37,900-66%$18/sqft |
Source: premier corporate realty #4223309 Report a problem | ||
| 6/20/2011 | Sold | $111,432+179.3%$53/sqft |
Source: Public Record Report a problem | ||
| 6/11/2011 | Price change | $39,900-11.1%$19/sqft |
Source: premier corporate realty #4223309 Report a problem | ||
| 5/12/2011 | Price change | $44,900-62.6%$21/sqft |
Source: Fannie Mae #4223309 Report a problem | ||
| 5/8/2011 | Listed for sale | -- |
Source: foreclosure.com Report a problem | ||
| 9/19/1996 | Sold | $119,900$57/sqft |
Source: Public Record Report a problem | ||
Public tax history
| Year | Property taxes | Tax assessment |
|---|---|---|
| 2025 | $3,399 -5% | $103,480 -0.7% |
| 2024 | $3,577 +49.2% | $104,240 -1.5% |
| 2023 | $2,398 -19% | $105,840 +0.5% |
| 2022 | $2,961 +28.5% | $105,360 +37% |
| 2021 | $2,304 -1.1% | $76,920 -1.2% |
| 2020 | $2,330 +5.9% | $77,840 +6.7% |
| 2019 | $2,200 -15.3% | $72,960 +42.5% |
| 2018 | $2,597 +24.3% | $51,200 +33.2% |
| 2017 | $2,090 -16% | $38,440 -20.8% |
| 2016 | $2,489 | $48,520 +58.1% |
| 2014 | $2,489 | $30,680 +195.7% |
| 2013 | -- | $10,376 -64.4% |
| 2012 | -- | $29,120 -15.7% |
| 2011 | -- | $34,560 -36.9% |
| 2010 | $1,727 | $54,800 |
| 2009 | $1,727 -2.5% | $54,800 -28.1% |
| 2008 | $1,770 -4.8% | $76,200 +13.3% |
| 2007 | $1,860 | $67,240 |
| 2006 | $1,860 +18.8% | $67,240 +11.8% |
| 2005 | $1,566 +1.7% | $60,160 |
| 2004 | $1,539 +3.4% | $60,160 +2.7% |
| 2003 | $1,489 +14.6% | $58,600 |
| 2002 | $1,299 +23.3% | $58,600 |
| 2001 | $1,053 | $58,600 |
Find assessor info on the county website
Monthly payment
Est. payment
Payment breakdown
Explore the cost of this home by adjusting the details. Changes won't be saved.Climate risks
Neighborhood: 30088
Nearby schools
Schools provided by the listing agent
- Elementary: Woodridge
- Middle: Miller Grove
- High: Miller Grove
Source: GAMLS. This data may not be complete. We recommend contacting the local school district to confirm school assignments for this home.
- $323,1005 bd4 ba3.7k sqft1648 Canberra Dr, Stone Mountain, GA 30088Off Market
- $191,4003 bd2 ba1.3k sqft1634 Canberra Dr, Stone Mountain, GA 30088Off Market

- $255,7004 bd2 ba2.3k sqft1656 Canberra Dr, Stone Mountain, GA 30088Off Market
- $259,8003 bd2 ba2.1k sqft1628 Canberra Dr, Stone Mountain, GA 30088Off Market
Similar homes
- $330,0004 bd3 ba2k sqft4172 Creek Stone Ct, Stone Mountain, GA 30083Active

 MLS ID #10720321, Shelia Dillard, Faith Realty, Inc.. GAMLS
 - $344,9004 bd3 ba2.4k sqft2612 Buccanneers Cv, Decatur, GA 30035Active
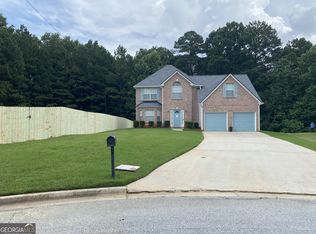 MLS ID #10782410, Ernest Martin, HomeSmart. GAMLS
 - $332,5004 bd3 ba2k sqft601 Mountain Hbr, Stone Mountain, GA 30087Active
 MLS ID #10731738, Tiffney Riffle, Keller Williams Premier. GAMLS
 - $359,9004 bd3 ba2k sqft3581 Turner Heights Dr, Decatur, GA 30032Active
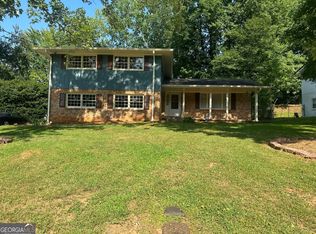 MLS ID #10817782, Jimmy Rose, Georgia Real Estate & Investment. GAMLS
 - $330,0004 bd2 ba1.4k sqft904 Smith St SW, Atlanta, GA 30310ActiveMLS ID #10832820, Ryan Spikes, eXp Realty. GAMLS
- $345,0004 bd3 ba2.5k sqft2005 Amherst Ln SE, Conyers, GA 30094ActiveMLS ID #10835356, Carolyn A Hoyte, MNP LLC. GAMLS
- $215,0003 bd2 ba1.9k sqft521 Navarre Dr, Stone Mountain, GA 30087ActiveMLS ID #10837964, Andrew Nelson, HomeSmart. GAMLS
- $319,9003 bd3 ba1.6k sqft2274 Charleston Pointe SE, Atlanta, GA 30316ActiveMLS ID #10834268, Mbanefo Osakwe, 1st Classic Realty. GAMLS
- $249,9003 bd3 ba1.7k sqft1263 Old Countryside Cir, Stone Mountain, GA 30083ActiveMLS ID #10835680, Jasmine Showers-Manning, HomeSmart. GAMLS
- $295,0003 bd3 ba1.8k sqft5103 Jack Dr, Decatur, GA 30035ActiveMLS ID #10801018, Wayne D Lomax Jr, Lomax Real Estate Partners. GAMLS
- $304,0003 bd3 ba2.1k sqft3080 Water Brook Dr SW, Conyers, GA 30094ActiveMLS ID #10789065, Shalinda Lee, Global Key Realty LLC. GAMLS
- $389,0004 bd3 ba2.1k sqft692 Talemwood Ct, Lawrenceville, GA 30044ActiveMLS ID #10833645, Monica Tillman Partlow, Century 21 Results. GAMLS
- $320,0003 bd2 ba1.8k sqft3950 Rocmar Dr, Snellville, GA 30039ActiveMLS ID #10805708, Ayana Moses, Century 21 Connect Realty. GAMLS
- $370,0005 bd3 ba2.2k sqft4208 Logans Ter, Loganville, GA 30052ActiveMLS ID #10801192, Gregory Lamar McCord, Lamar Real Estate Group, LLC. GAMLS
- $289,9004 bd3 ba2.2k sqft4416 Cary Dr, Snellville, GA 30039ActiveMLS ID #10795701, Ana Arellano, Keller Williams Lanier Partners. GAMLS
- $320,0003 bd2 ba1.5k sqft4428 James Wade Dr, Snellville, GA 30039ActiveMLS ID #10808406, Soraya Diaz, Century 21 Results. GAMLS
- $365,0005 bd3 ba3k sqft1966 Kensington High St SW, Lilburn, GA 30047ActiveMLS ID #10807868, Michele Parrish, CrossPointe Realty Inc.. GAMLS
- $355,9004 bd3 ba2.2k sqft3147 Baywood Ct, Conyers, GA 30013ActiveMLS ID #10814184, Christine Smith, Homeland Realty Group. GAMLS
- $279,9003 bd3 ba1.9k sqft5970 King Way Walk, Lithonia, GA 30058ActiveMLS ID #10731752, Delaine Still, Realty East. GAMLS
- $429,0004 bd3 ba2.7k sqft2982 Moorings Pkwy SW, Snellville, GA 30039ActiveMLS ID #10833455, Jacqueline C Cranston, Virtual Properties Realty.Net. GAMLS
