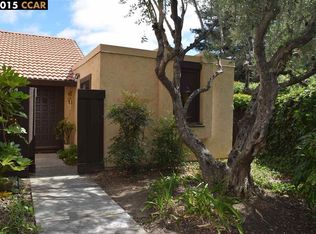
Effortless single-story living & thoughtful recent updates define this beautiful, light-filled townhome in Walnut Creek’s desirable Rancho Dorado community. Vaulted ceilings in the living room, a cozy fireplace with a custom mantel, crown moldings, recessed lighting, & expansive windows create a warm & inviting atmosphere filled with natural light. Freshly painted & lovingly maintained, the home features a beautifully updated kitchen with a cozy breakfast nook, stylish flooring, modern light fixtures, ceiling fans, & a dining area that flows into the living area. The spacious primary suite includes a newly updated bathroom & access to the private courtyard. The courtyard, accessible from the kitchen, living room, & primary bedroom, creates a peaceful outdoor retreat ideal for morning coffee or entertaining. An inviting front patio provides a welcoming entry. Additional highlights include a finished 2-car garage & a whole-house fan for energy efficiency. Residents enjoy a pool, tennis courts, & greenbelts. Conveniently located near shopping & dining, great schools, Iron Horse Trail, BART, Hwy 24/680, and minutes to downtown Walnut Creek, Heather Farm Park, John Muir Medical Center, & Shadelands. Come see this move-in ready home today!
Sold for $820,000
$820,000
1640 Candelero Ct, Walnut Creek, CA 94598
2beds
1,217sqft
Residential, Townhouse
Built in 1977
2,178 Square Feet Lot
$812,300 Zestimate®
$674/sqft
$3,271 Estimated rent
Home value
$812,300
$731,000 - $902,000
$3,271/mo
Zestimate® history
Owner options
List your home for rent
$3,271/mo
Rent Zestimate®
Find your next renter with Zillow Rental Manager. Plus, with online applications, you can quickly screen prospective tenants – for free.
$3,271/mo
Rent Zestimate®
Refinance and save
$5,790/mo
Est. payment
Refinancing to a lower rate could help reduce your monthly payments and save thousands over the life of the loan.
$5,790/mo
Est. payment
Explore your selling options
Work with a Zillow partner agent
Leverage their expertise and Zillow's premium Showcase listings to get your home seen by more buyers.
Get startedList with your own agent
Get your home in front of millions of buyers by listing it on Zillow.
Learn how to do itSell it yourself
Take full control of how buyers see your home on Zillow by listing For Sale by Owner (FSBO).
List your homeWhat's special
Modern light fixturesTennis courtsStylish flooringExpansive windowsSpacious primary suiteFreshly paintedBeautiful light-filled townhome
Zillow last checked:
Listing updated:
Listed by:
Lana Nemirovsky DRE #01972845 415-407-6016,
Abio Properties
Bought with:
Christina Blixt, DRE #02006119
Compass
Source: CCAR,MLS#: 41127400
Facts & features
Interior
Bedrooms & bathrooms
- Bedrooms: 2
- Bathrooms: 2
- Full bathrooms: 2
Rooms
- Room types: 1 Bedroom, 2 Baths, Primary Bedrm Suite - 1, Main Entry, Dining Room
Bathroom
- Features: Shower Over Tub, Tile, Window, Stall Shower, Updated Baths, Closet
Kitchen
- Features: Breakfast Nook, Counter - Solid Surface, Dishwasher, Eat-in Kitchen, Disposal, Gas Range/Cooktop, Microwave, Refrigerator, Updated Kitchen
Heating
- Forced Air
Cooling
- Ceiling Fan(s), Central Air, Whole House Fan
Appliances
- Included: Dishwasher, Gas Range, Microwave, Refrigerator, Dryer, Washer, Gas Water Heater
- Laundry: In Garage, Cabinets, Sink, Common Area
Features
- Breakfast Nook, Counter - Solid Surface, Updated Kitchen
- Flooring: Tile, Vinyl
- Number of fireplaces: 1
- Fireplace features: Electric
Interior area
- Total structure area: 1,217
- Total interior livable area: 1,217 sqft
Property
Parking
- Total spaces: 2
- Parking features: Attached, Garage Door Opener
- Attached garage spaces: 2
Features
- Levels: One
- Stories: 1
- Entry location: No Steps to Entry
- Pool features: Other, Community
- Fencing: Fenced,Wood
Lot
- Size: 2,178 Square Feet
- Features: Other, Front Yard
Details
- Parcel number: 1442000229
- Special conditions: Standard
Construction
Type & style
- Home type: Townhouse
- Architectural style: Contemporary
- Property subtype: Residential, Townhouse
Materials
- Stucco
- Foundation: Slab
- Roof: Tile
Condition
- Existing
- New construction: No
- Year built: 1977
Utilities & green energy
- Electric: No Solar
Community & HOA
Community
- Subdivision: Rancho Dorado
HOA
- Has HOA: Yes
- Amenities included: Greenbelt, Pool, Tennis Court(s)
- Services included: Common Area Maint, Maintenance Structure, Insurance, Management Fee, Reserve Fund, Water/Sewer
- HOA fee: $543 monthly
- HOA name: RANCHO DORADO HOA
- HOA phone: 925-746-0542
Location
- Region: Walnut Creek
Financial & listing details
- Price per square foot: $674/sqft
- Tax assessed value: $730,659
- Annual tax amount: $8,940
- Date on market: 3/26/2026
Price history
| Date | Event | Price |
|---|---|---|
| 4/13/2026 | Sold | $820,000+9.5%$674/sqft |
Source:  CCAR #41127400 Report a problem CCAR #41127400 Report a problem | ||
| 4/2/2026 | Pending sale | $749,000$615/sqft |
Source: CCAR #41127400 Report a problem | ||
| 3/26/2026 | Listed for sale | $749,000+14.4%$615/sqft |
Source: CCAR #41127400 Report a problem | ||
| 11/20/2018 | Sold | $655,000+0.8%$538/sqft |
Source: CCAR #40834501 Report a problem | ||
| 9/30/2018 | Pending sale | $649,950$534/sqft |
Source: Keller Williams Realty East Bay #40834501 Report a problem | ||
| 9/4/2018 | Price change | $649,950-4.4%$534/sqft |
Source: Keller Williams Realty East Bay #40834501 Report a problem | ||
| 8/15/2018 | Listed for sale | $680,000+135.3%$559/sqft |
Source: Keller Williams Realty #40834501 Report a problem | ||
| 3/7/2000 | Sold | $289,000$237/sqft |
Source: CCAR #11041714 Report a problem | ||
Public tax history
| Year | Property taxes | Tax assessment |
|---|---|---|
| 2025 | $8,940 +2.4% | $730,659 +2% |
| 2024 | $8,731 +1.7% | $716,333 +2% |
| 2023 | $8,588 +0.9% | $702,289 +2% |
| 2022 | $8,513 +2.3% | $688,520 +2% |
| 2021 | $8,323 +1.1% | $675,021 +1% |
| 2020 | $8,230 +1.1% | $668,100 +2% |
| 2019 | $8,140 +222.4% | $655,000 +281.5% |
| 2018 | $2,525 +3.8% | $171,708 +2% |
| 2017 | $2,432 +3.3% | $168,342 +2% |
| 2016 | $2,355 +3.9% | $165,042 +1.5% |
| 2015 | $2,265 | $162,564 +2% |
| 2014 | $2,265 | $159,381 +0.5% |
| 2013 | -- | $158,661 +2% |
| 2012 | -- | $155,551 +2% |
| 2011 | -- | $152,502 +0.8% |
| 2010 | -- | $151,363 -0.2% |
| 2009 | -- | $151,723 +2% |
| 2008 | -- | $148,749 +2% |
| 2007 | -- | $145,833 +2% |
| 2006 | -- | $142,975 +2% |
| 2005 | -- | $140,172 +2% |
| 2004 | -- | $137,424 +1.9% |
| 2003 | -- | $134,906 +2% |
| 2002 | -- | $132,261 +2% |
| 2001 | -- | $129,669 |
Find assessor info on the county website
Neighborhood: 94598
Nearby homes
- $739,4003 bd2 ba1.5k sqft1642 Candelero Ct, Walnut Creek, CA 94598Off Market
- $623,8002 bd2 ba1.2k sqft1638 Candelero Ct, Walnut Creek, CA 94598Off Market
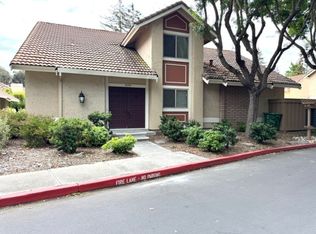
- $818,1003 bd3 ba1.6k sqft1644 Candelero Ct, Walnut Creek, CA 94598Off Market
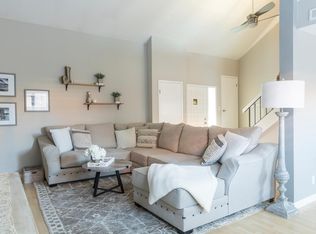
- $727,0003 bd2 ba1.5k sqft1636 Candelero Ct, Walnut Creek, CA 94598Off Market
- $910,1003 bd2 ba1.6k sqft1634 Candelero Ct, Walnut Creek, CA 94598Off Market
- $852,2003 bd2 ba1.5k sqft1648 Candelero Ct, Walnut Creek, CA 94598Off Market
- $843,3003 bd2 ba1.6k sqft1646 Candelero Ct, Walnut Creek, CA 94598Off Market
- $573,2002 bd2 ba1.2k sqft1650 Candelero Ct, Walnut Creek, CA 94598Off Market
Nearby schools
GreatSchools rating
- 8/10Bancroft Elementary SchoolGrades: K-5Distance: 0.6 mi
- 4/10Oak Grove Middle SchoolGrades: 6-8Distance: 1.1 mi
- 3/10Ygnacio Valley High SchoolGrades: 9-12Distance: 1.3 mi
Schools provided by the listing agent
- District: Mount Diablo (925) 682-8000
Source: CCAR. This data may not be complete. We recommend contacting the local school district to confirm school assignments for this home.
Get a cash offer in 3 minutes
Find out how much your home could sell for in as little as 3 minutes with a no-obligation cash offer.
Estimated market value
$812,300
Get a cash offer in 3 minutes
Find out how much your home could sell for in as little as 3 minutes with a no-obligation cash offer.
Estimated market value
$812,300
- California
- Contra Costa County
- Walnut Creek
- 94598
- 1640 Candelero Ct
Nearby cities
Nearby neighborhoods
Nearby zip codes
Other Walnut Creek Topics
