Skip main navigation
Closed
Street View
  • $650,000

    1640 Crestside Ct, Sparks, NV 89436

    5beds
    2,648sqft
    Single Family Residence
    Built in 1992
    0.26 Acres Lot
    $717,700 Zestimate®
    $245/sqft
    $3,186 Estimated rent

    Home value

    $717,700

    $682,000 - $754,000

    $3,186/mo

    Zestimate® history
    Loading
    Loading...

    Owner options

    List your home for rent

    $3,186/mo

    Rent Zestimate®

    Find your next renter with Zillow Rental Manager. Plus, with online applications, you can quickly screen prospective tenants – for free.

    Learn more

    $3,186/mo

    Rent Zestimate®

    Refinance and save

    $3,740/mo

    Est. payment

    Refinancing to a lower rate could help reduce your monthly payments and save thousands over the life of the loan.

    See today's rates

    $3,740/mo

    Est. payment

    Explore your selling options

    Work with a Zillow partner agent

    Leverage their expertise and Zillow's premium Showcase listings to get your home seen by more buyers.

    Get started

    List with your own agent

    Get your home in front of millions of buyers by listing it on Zillow.

    Learn how to do it

    Sell it yourself

    Take full control of how buyers see your home on Zillow by listing For Sale by Owner (FSBO).

    List your home

    What's special

    Gas log fireplaceRv parkingGorgeous parkHot water softener systemPrimary bathDouble sink vanityDeep soaker tub
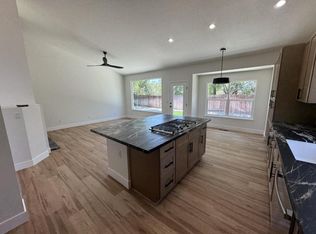
    Pride in ownership and amazing curb appeal in this beautiful well maintained home! Gorgeous park like backyard boasts mature landscaping with many trees including apple and pear! From the large covered deck, a path leads up to a serene covered sitting area. Truly a private oasis!, Great Room highlights remodeled kitchen with granite countertops, upgraded cabinets, stainless steel appliances, center island and breakfast bar, tile backsplash, ranch style sink, breakfast nook, stove is a duel fuel with gas stove top and electric oven. There is a 2nd built in electric oven/microwave combination. Other amazing features include: Bedroom and full Bath on main floor, RV parking behind fence, recessed lighting, gas log fireplace, vaulted ceilings, 4 inch interior window shutters throughout the home, built in china cabinet, California style closets, built in Office and built in bookcase, newer 2021 double pane vinyl framed windows throughout, hot water softener system, tankless on demand water heater and attic fan. All Bathrooms have been remodeled. Primary Bath has large dual head stand up shower, deep soaker tub and double sink vanity. Laundry Room offers ample amount of storage with cabinets, shelves, laundry chute and sink. Washer, Dryer, Refrigerator in Kitchen and Freezer in Garage all stay with property. Schedule Your Showing Today!!!

    Zillow last checked:

    Listing updated:

    Listed by:

    Magda Martinez S.44936 775-284-2615,

    HomeGate Realty of Reno

    Bought with:

    Christy Kuzmik, S.175083

    Chase International-Sparks

    Cary DeMars, S.178082

    Chase International-Sparks

    Source: NNRMLS,MLS#: 230011385MLS Logo

    Facts & features

    Interior

    Bedrooms & bathrooms
    • Bedrooms: 5
    • Bathrooms: 3
    • Full bathrooms: 3
    Heating
    • Fireplace(s), Forced Air, Natural Gas
    Cooling
    • Attic Fan, Central Air, Refrigerated
    Appliances
    • Included: Dishwasher, Disposal, Dryer, Gas Range, Microwave, Oven, Refrigerator, Washer, Water Softener Owned
    • Laundry: Cabinets, Laundry Area, Laundry Room, Shelves, Sink
    Features
    • Breakfast Bar, Ceiling Fan(s), High Ceilings, Kitchen Island, Pantry, Walk-In Closet(s)
    • Flooring: Carpet, Ceramic Tile, Laminate, Wood
    • Windows: Blinds, Double Pane Windows, Low Emissivity Windows, Vinyl Frames
    • Number of fireplaces: 1
    • Fireplace features: Gas Log
    Interior area
    • Total structure area: 2,648
    • Total interior livable area: 2,648 sqft

    Property

    Parking
    • Total spaces: 3
    • Parking features: Attached, Garage Door Opener, RV Access/Parking
    • Attached garage spaces: 3
    Features
    • Stories: 2
    • Patio & porch: Deck
    • Exterior features: Dog Run
    • Fencing: Back Yard
    • Has view: Yes
    • View description: Mountain(s)
    Lot
    • Size: 0.26 Acres
    • Features: Cul-De-Sac, Landscaped, Level, Sloped Up, Sprinklers In Front, Sprinklers In Rear
    Details
    • Parcel number: 51821212
    • Zoning: PD

    Construction

    Type & style
    • Home type: SingleFamily
    • Property subtype: Single Family Residence
    Materials
    • Foundation: Crawl Space
    • Roof: Pitched,Tile
    Condition
    • Year built: 1992

    Utilities & green energy

    • Sewer: Public Sewer
    • Water: Public
    • Utilities for property: Electricity Available, Internet Available, Natural Gas Available, Sewer Available, Water Available, Cellular Coverage, Water Meter Installed

    Community & neighborhood

    Security
    • Security features: Keyless Entry, Security System Owned, Smoke Detector(s)
    Location
    • Region: Sparks
    • Subdivision: Southview

    HOA & financial

    HOA
    • Has HOA: Yes
    • HOA fee: $30 monthly
    • Amenities included: Maintenance Grounds

    Other

    Other facts
    • Listing terms: 1031 Exchange,Cash,Conventional,FHA,VA Loan

    Price history

    DateEventPrice
    10/31/2023Sold$650,000$245/sqft
    Source: NNRMLS #230011385 Report a problem
    9/30/2023Pending sale$650,000$245/sqft
    Source: NNRMLS #230011385 Report a problem
    9/28/2023Listed for sale$650,000$245/sqft
    Source: NNRMLS #230011385 Report a problem

    Public tax history

    YearProperty taxesTax assessment
    2026$3,249 +3%$121,092 -1.6%
    2025$3,155 -4.6%$123,025 +1.1%
    2024$3,309 +3%$121,632 +4.5%
    2023$3,213 +3%$116,420 +18.9%
    2022$3,120 +3.1%$97,945 +10.1%
    2021$3,027 +3%$88,952 -0.5%
    2020$2,938 -2.9%$89,392
    2019$3,027 +3%$89,392 +9.4%
    2018$2,938 +8.8%$81,674 +1.2%
    2017$2,700 $80,717 -1.1%
    2016$2,700 $81,627 +1.5%
    2015$2,700 +99.8%$80,430 +5.8%
    2014$1,351 -48.4%$76,039 +14.3%
    2013$2,618 $66,497
    2012-- $66,497 +3.6%
    2011-- $64,204 +0.6%
    2010-- $63,815 -19%
    2009-- $78,757 -4%
    2008-- $82,073 -12%
    2007-- $93,302 +20.2%
    2006-- $77,634 +10.9%
    2005-- $70,029 +2.4%
    2004-- $68,376 +0.2%
    2003-- $68,267 +8.7%
    2002-- $62,826
    2001-- $62,826

    Find assessor info on the county website

    Neighborhood: 89436

    Nearby schools

    GreatSchools rating
    Schools provided by the listing agent
    • Elementary: Beasley
    • Middle: Sky Ranch
    • High: Reed

    Source: NNRMLS. This data may not be complete. We recommend contacting the local school district to confirm school assignments for this home.

    Get a cash offer in 3 minutes
    Find out how much your home could sell for in as little as 3 minutes with a no-obligation cash offer.
    Estimated market value
    $717,700
    Get a cash offer in 3 minutes
    Find out how much your home could sell for in as little as 3 minutes with a no-obligation cash offer.
    Estimated market value
    $717,700