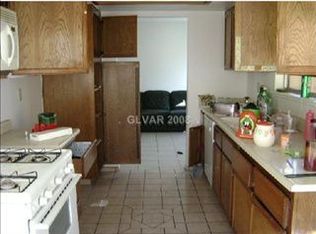
Charming single storу rеnοvated homе. Thе all new kitchen showсaѕes elegant oak Shaker cabinetry accented with matte black hardware, sleek quartz countertops, stainless steel appliances and modern recessed LED lighting. Both bathrooms have been completely remodeled from top to bottom with stylish contemporary finishes. Warm luxury vinyl plank flooring flows throughout the home, offering both beauty and durability for everyday living and entertaining. Fresh interior paint, upgraded 5-inch baseboards, and all new fixtures create a truly turnkey experience. Enjoy new lighting inside and out, updated kitchen and bath faucets, modern door hardware, ceiling fans, chandeliers, toilets, switches, and more, every detail thoughtfully upgraded so you can move right in and enjoy.
Active
$389,500
1640 Divinity St, Las Vegas, NV 89142
3beds
1,584sqft
Single Family Residence
Built in 1986
3,920 Square Feet Lot
$-- Zestimate®
$246/sqft
$-- HOA
What's special
Modern door hardwareSleek quartz countertopsElegant oak shaker cabinetryMatte black hardwareStainless steel appliancesModern recessed led lightingCeiling fans
- 12 days
- 287
- 11
Zillow last checked:
Listing updated:
Listed by:
Jamie Kirk S.0198041 (702)875-2444,
Alchemy Investments RE
Source: LVR,MLS#: 2808945 Originating MLS: Greater Las Vegas Association of Realtors Inc
Originating MLS: Greater Las Vegas Association of Realtors IncFacts & features
Interior
Bedrooms & bathrooms
- Bedrooms: 3
- Bathrooms: 2
- Full bathrooms: 2
Primary bedroom
- Description: Ceiling Fan,Ceiling Light,Closet
- Dimensions: 14x14
Bedroom 2
- Description: Ceiling Fan,Ceiling Light,Closet
- Dimensions: 14x12
Primary bathroom
- Description: Double Sink
Dining room
- Description: Dining Area
- Dimensions: 15x15
Kitchen
- Description: Breakfast Bar/Counter
Living room
- Description: Front
- Dimensions: 10x14
Heating
- Central, Gas
Cooling
- Central Air, Electric
Appliances
- Included: Dishwasher, Disposal, Gas Range, Microwave
- Laundry: Gas Dryer Hookup, Main Level
Features
- Bedroom on Main Level, Primary Downstairs, None
- Flooring: Carpet, Luxury Vinyl Plank
- Has fireplace: No
Interior area
- Total structure area: 1,584
- Total interior livable area: 1,584 sqft
Video & virtual tour
Property
Parking
- Parking features: Open
- Has uncovered spaces: Yes
Features
- Stories: 1
- Exterior features: None
- Fencing: Block,Back Yard
Lot
- Size: 3,920 Square Feet
- Features: Desert Landscaping, Landscaped, Synthetic Grass, < 1/4 Acre
Details
- Parcel number: 16103218015
- Zoning description: Single Family
- Horse amenities: None
Construction
Type & style
- Home type: SingleFamily
- Architectural style: One Story
- Property subtype: Single Family Residence
- Attached to another structure: Yes
Materials
- Roof: Composition,Shingle
Condition
- Resale
- Year built: 1986
Utilities & green energy
- Electric: Photovoltaics None
- Sewer: Public Sewer
- Water: Public
- Utilities for property: Underground Utilities
Community & HOA
Community
- Subdivision: Sunrise Valley Garden Homes #5 Lewis Homes
HOA
- Has HOA: No
- Amenities included: None
Location
- Region: Las Vegas
Financial & listing details
- Price per square foot: $246/sqft
- Tax assessed value: $147,017
- Annual tax amount: $739
- Date on market: 8/20/2026
- Listing agreement: Exclusive Right To Sell
- Listing terms: Cash,Conventional,FHA,VA Loan
Estimated market value
Not available
Estimated sales range
Not available
Not available
Price history
| Date | Event | Price |
|---|---|---|
| 8/20/2026 | Listed for sale | $389,500+94.8%$246/sqft |
Source:  LVR #2808945 Report a problem LVR #2808945 Report a problem | ||
| 6/26/2026 | Sold | $200,000+77.8%$126/sqft |
Source: Public Record Report a problem | ||
| 8/29/2001 | Sold | $112,500$71/sqft |
Source: Public Record Report a problem | ||
Public tax history
| Year | Property taxes | Tax assessment |
|---|---|---|
| 2026 | $741 +3% | $51,456 -1.7% |
| 2025 | $720 +2.9% | $52,350 -1.4% |
| 2024 | $699 +3% | $53,099 +13.7% |
| 2023 | $679 +3% | $46,697 +7.1% |
| 2022 | $659 +3.1% | $43,616 +0.6% |
| 2021 | $640 +3.1% | $43,335 +12.2% |
| 2020 | $620 +3% | $38,610 +7.8% |
| 2019 | $602 +5.7% | $35,807 |
| 2018 | $570 | $35,807 +2.9% |
| 2017 | $570 | $34,796 +5.6% |
| 2016 | $570 -30.5% | $32,941 +27.3% |
| 2015 | $820 +48.8% | $25,881 +34.7% |
| 2014 | $551 | $19,208 |
| 2013 | -- | $19,208 +8.5% |
| 2012 | -- | $17,696 -16.5% |
| 2011 | -- | $21,202 +1.1% |
| 2010 | -- | $20,978 -39.9% |
| 2009 | -- | $34,881 |
| 2008 | -- | $34,881 -43.9% |
| 2007 | -- | $62,132 +10.5% |
| 2006 | -- | $56,246 +43.4% |
| 2005 | -- | $39,228 +20.1% |
| 2004 | -- | $32,676 +1.6% |
| 2003 | -- | $32,165 +5.5% |
| 2002 | -- | $30,480 +9.1% |
| 2001 | -- | $27,950 |
Find assessor info on the county website
Monthly payment
Est. payment
Payment breakdown
Explore the cost of this home by adjusting the details. Changes won't be saved.Climate risks
Neighborhood: Sunrise Manor
Nearby schools
Schools provided by the listing agent
- Elementary: Mendoza, John F.,Mendoza, John F.
- Middle: Keller
- High: Las Vegas
Source: LVR. This data may not be complete. We recommend contacting the local school district to confirm school assignments for this home.
Similar homes
- $--2 bd2 ba1.3k sqft6025 Belladonna Cir, Las Vegas, NV 89142Auction
 Xome
Xome - $374,9903 bd2 ba1.2k sqft1707 Foxglove Dr, Las Vegas, NV 89142For Sale
 MLS ID #2812333, Miles McCormick, LPT Realty, LLC. LVR
 - $367,6503 bd2 ba1.6k sqft6092 Golden Nectar Way, Las Vegas, NV 89142For Sale
 MLS ID #2811926, Aaron Taylor, eXp Realty. LVR
 - $415,0003 bd2 ba1.3k sqft1997 Crowley Way, Las Vegas, NV 89142For Sale
 MLS ID #2811304, Juan Lopez, Realty of America LLC. LVR
