Skip main navigation
Sold for $330,000
  • $330,000

    1640 Doves View Cir, Auburndale, FL 33823

    4beds
    1,858sqft
    Single Family Residence
    Built in 2012
    0.26 Acres Lot
    $330,900 Zestimate®
    $178/sqft
    $2,314 Estimated rent

    Home value

    $330,900

    $314,000 - $347,000

    $2,314/mo

    Zestimate® history
    Loading
    Loading...

    Owner options

    List your home for rent

    $2,314/mo

    Rent Zestimate®

    Find your next renter with Zillow Rental Manager. Plus, with online applications, you can quickly screen prospective tenants – for free.

    Learn more

    $2,314/mo

    Rent Zestimate®

    Refinance and save

    $2,214/mo

    Est. payment

    Refinancing to a lower rate could help reduce your monthly payments and save thousands over the life of the loan.

    See today's rates

    $2,214/mo

    Est. payment

    Explore your selling options

    Work with a Zillow partner agent

    Leverage their expertise and Zillow's premium Showcase listings to get your home seen by more buyers.

    Get started

    List with your own agent

    Get your home in front of millions of buyers by listing it on Zillow.

    Learn how to do it

    Sell it yourself

    Take full control of how buyers see your home on Zillow by listing For Sale by Owner (FSBO).

    List your home

    What's special

    Modern eleganceDesirable doves view communityNewly updated kitchenAmple spaceLaminate flooring throughoutFormal dining roomMaster suite
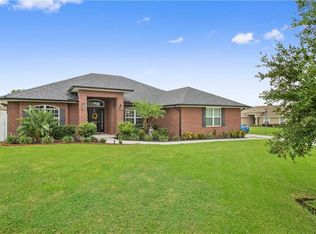
    One or more photo(s) has been virtually staged. PRICED TO SELL!! NEWLY RENOVATED with fresh paint, inside and out! Nestled in the charming community of Doves View, this newly renovated home at 1640 Doves View Cir, Auburndale, FL, offers a perfect blend of modern elegance and comfortable living. Boasting 4 bedrooms, 2 bathrooms, and a 2-car garage, this residence is thoughtfully designed for both style and functionality. Step inside to discover 1858 sq ft of living space adorned with laminate flooring throughout, complemented by tile in the wet areas. The heart of the home is the newly updated kitchen featuring stainless steel appliances, providing a sleek and contemporary feel. A formal dining room adds a touch of sophistication, creating an ideal space for entertaining guests or enjoying family meals. The master suite is a private retreat, complete with a luxurious master bath featuring a jetted garden tub, perfect for relaxation, and a separate shower for added convenience. Two additional bedrooms and a den provide flexibility for various living arrangements. One of the standout features of this property is the extra-large fenced backyard, offering ample space for outdoor activities, gardening, or creating your private sanctuary. The 2-car garage adds practicality to the home and includes a pull down, sliding screen door, storage cabinets, and a water softener. Located in the desirable Doves View community, residents benefit from a welcoming neighborhood atmosphere and convenient access to local amenities. With its thoughtful renovations and attractive features, this home presents a unique opportunity for those seeking a stylish and comfortable lifestyle. Close to I-4 for easy access to Orlando or Tampa. Schedule your showing today to experience all that this property has to offer. VR tour available!

    Zillow last checked:

    Listing updated:

    Listed by:

    Christina Daugherty 407-921-9025,

    IMAGINE GLOBAL 407-603-1411,

    Jason Daugherty 407-705-4161,

    IMAGINE GLOBAL

    Bought with:

    Connie Sample, 262702

    SUNCOAST REALTY SOLUTIONS, LLC

    Source: Stellar MLS,MLS#: S5095694MLS LogoOriginating MLS: Osceola

    Facts & features

    Interior

    Bedrooms & bathrooms
    • Bedrooms: 4
    • Bathrooms: 2
    • Full bathrooms: 2
    Rooms
    • Room types: Attic, Dining Room, Utility Room
    Primary bedroom
    • Features: Walk-In Closet(s)
    • Level: First
    • Dimensions: 12x15
    Dining room
    • Level: First
    • Dimensions: 11x11
    Kitchen
    • Level: First
    • Dimensions: 12x15
    Living room
    • Level: First
    • Dimensions: 17x18
    Heating
    • Central
    Cooling
    • Central Air
    Appliances
    • Included: Dishwasher, Microwave, Range, Refrigerator
    • Laundry: Inside
    Features
    • Ceiling Fan(s), High Ceilings, Kitchen/Family Room Combo, Primary Bedroom Main Floor, Open Floorplan, Split Bedroom, Thermostat, Walk-In Closet(s)
    • Flooring: Laminate, Tile
    • Has fireplace: No
    Interior area
    • Total structure area: 2,301
    • Total interior livable area: 1,858 sqft

    Property

    Parking
    • Total spaces: 2
    • Parking features: Garage Door Opener
    • Attached garage spaces: 2
    • Details: Garage Dimensions: 21x19
    Features
    • Levels: One
    • Stories: 1
    • Patio & porch: Rear Porch, Screened
    • Exterior features: Lighting, Private Mailbox
    • Fencing: Fenced,Vinyl
    Lot
    • Size: 0.26 Acres
    • Features: Oversized Lot
    Details
    • Parcel number: 252722299754000220
    • Special conditions: None

    Construction

    Type & style
    • Home type: SingleFamily
    • Property subtype: Single Family Residence
    Materials
    • Block, Stucco
    • Foundation: Slab
    • Roof: Shingle
    Condition
    • New construction: No
    • Year built: 2012

    Utilities & green energy

    • Sewer: Septic Tank
    • Water: Public
    • Utilities for property: Electricity Connected, Public, Street Lights, Water Connected

    Community & HOA

    Community
    • Security: Smoke Detector(s)
    • Pet fee: $0 monthly
    • Subdivision: DOVES VIEW
    HOA
    • Has HOA: Yes
    • HOA fee: $33 monthly
    • HOA name: Dove's View HOA
    • HOA phone: 863-940-2863
    Location
    • Region: Auburndale

    Financial & listing details

    • Price per square foot: $178/sqft
    • Tax assessed value: $260,274
    • Annual tax amount: $2,812
    • Date on market: 12/3/2023
    • Cumulative days on market: 258 days
    • Listing terms: Cash,Conventional,FHA,USDA Loan,VA Loan
    • Ownership: Fee Simple
    • Total actual rent: 0
    • Electric utility on property: Yes
    • Road surface type: Paved

    Price history

    DateEventPrice
    3/28/2024Sold$330,000-2.7%$178/sqft
    Source: Stellar MLS #S5095694 Report a problem
    3/5/2024Pending sale$339,000$182/sqft
    Source: Stellar MLS #S5095694 Report a problem
    2/22/2024Price change$339,000-2.9%$182/sqft
    Source: Stellar MLS #S5095694 Report a problem
    1/8/2024Price change$349,000-2.8%$188/sqft
    Source: Stellar MLS #S5095694 Report a problem
    12/3/2023Listed for sale$359,000-5.5%$193/sqft
    Source: Stellar MLS #S5095694 Report a problem
    10/18/2023Listing removed--
    Source: Stellar MLS #S5084290 Report a problem
    6/30/2023Price change$380,000-1.3%$205/sqft
    Source: Stellar MLS #S5084290 Report a problem
    6/20/2023Price change$385,000-1.3%$207/sqft
    Source: Stellar MLS #S5084290 Report a problem
    5/22/2023Price change$390,000-2.5%$210/sqft
    Source: Stellar MLS #S5084290 Report a problem
    5/2/2023Listed for sale$400,000+68.1%$215/sqft
    Source: Stellar MLS #S5084290 Report a problem
    1/26/2021Sold$238,000-2.9%$128/sqft
    Source: Public Record Report a problem
    12/7/2020Pending sale$245,000$132/sqft
    Source: MILLSHIRE REALTY #L4919451 Report a problem
    11/24/2020Listed for sale$245,000+22.6%$132/sqft
    Source: MILLSHIRE REALTY #L4919451 Report a problem
    7/24/2017Sold$199,900$108/sqft
    Source: Public Record Report a problem
    6/3/2017Pending sale$199,900$108/sqft
    Source: Lakeland #L4720444 Report a problem
    5/3/2017Listed for sale$199,900+11.1%$108/sqft
    Source: KELLER WILLIAMS REALTY #L4720444 Report a problem
    7/8/2014Sold$180,000-2.7%$97/sqft
    Source: Stellar MLS #P4629913 Report a problem
    3/25/2014Listed for sale$185,000+15.3%$100/sqft
    Source: Coldwell Banker Residential Real Estate - Winter Haven #P4629913 Report a problem
    5/29/2012Sold$160,500$86/sqft
    Source: Public Record Report a problem

    Public tax history

    YearProperty taxesTax assessment
    2025$3,564 +31.4%$260,274 +22.4%
    2024$2,713 +27.9%$212,589 +3%
    2023$2,121 -0.4%$206,397 +3%
    2022$2,129 +32.8%$200,385 +29.1%
    2021$1,603 +0.9%$155,163 +1.4%
    2020$1,588 +4.9%$153,021 +2.3%
    2019$1,514 -27.6%$149,581 +2.6%
    2018$2,091 +0.8%$145,811 -5.1%
    2017$2,074 -3.5%$153,626 +7%
    2016$2,150 +8.7%$143,524 +10%
    2015$1,977 +28.4%$130,476 +16.1%
    2014$1,540 +36.1%$112,346 +1.5%
    2013$1,131 +544.9%$110,686 +870.9%
    2012$175 -6.1%$11,400 -5%
    2011$187 -0.7%$12,000
    2010$188 -40.3%$12,000 -36.5%
    2009$315 -66.1%$18,900 -68.5%
    2008$931 $60,000
    2007-- --
    Find assessor info on the county website

    Neighborhood: 33823

    Nearby schools

    GreatSchools rating
    Schools provided by the listing agent
    • Elementary: Lena Vista Elem
    • Middle: Stambaugh Middle
    • High: Auburndale High School

    Source: Stellar MLS. This data may not be complete. We recommend contacting the local school district to confirm school assignments for this home.

    Get a cash offer in 3 minutes
    Find out how much your home could sell for in as little as 3 minutes with a no-obligation cash offer.
    Estimated market value
    $330,900
    Get a cash offer in 3 minutes
    Find out how much your home could sell for in as little as 3 minutes with a no-obligation cash offer.
    Estimated market value
    $330,900