Backing to a serene greenbelt and framed by lush landscaping and a striking porte-cochère arrival, this exceptional custom estate offers the ultimate blend of luxury living and resort-style outdoor entertaining. Designed for year-round enjoyment, the backyard is a private retreat featuring a heated pool and spa, tranquil water features, a covered patio with a built-in grill, low-maintenance turf, and a sports court. Inside, hardwood floors, soaring ceilings, and designer lighting create an atmosphere of understated elegance. The thoughtfully designed floor plan offers expansive entertaining spaces while maintaining warmth and functionality for everyday living. At the heart of the home, the chef’s kitchen is a true showpiece, appointed with a Sub-Zero built-in refrigerator, commercial-grade range and vent hood, indoor grill, double ovens, oversized island, quartzite countertops, custom glass-front cabinetry, and a butler’s pantry. The living room is anchored by a ceiling with wood beams and a gas fireplace and it opens effortlessly to the outdoor living area through sliding glass doors, creating a seamless indoor-outdoor experience. Privately situated, the primary suite offers tranquil backyard and greenbelt views, along with a spa-inspired bath featuring a soaking tub, walk-in shower, custom cabinetry, designer lighting, and a walk-in closet. Designed for both comfort and versatility, the main level also features a private study, secondary guest suite with a full bath, and an additional powder bath. Upstairs, three generously sized bedrooms with ensuite baths are complemented by a spacious game room and dedicated media room. Combining exceptional craftsmanship, luxury amenities, and an unbeatable Prosper location within highly acclaimed Prosper ISD, this remarkable residence delivers a lifestyle defined by privacy, comfort, elegance, and effortless entertaining.
Sold
Price Unknown
1640 Dublin Ridge Dr, Prosper, TX 75078
5beds
5,079sqft
Single Family Residence
Built in 2019
0.34 Acres Lot
$1,146,000 Zestimate®
$--/sqft
$7,749 Estimated rent
Home value
$1,146,000
$1.09M - $1.21M
$7,749/mo
Zestimate® history
Owner options
List your home for rent
$7,749/mo
Rent Zestimate®
Find your next renter with Zillow Rental Manager. Plus, with online applications, you can quickly screen prospective tenants – for free.
$7,749/mo
Rent Zestimate®
Refinance and save
$800/mo
Est. payment
Refinancing to a lower rate could help reduce your monthly payments and save thousands over the life of the loan.
$800/mo
Est. payment
Explore your selling options
Work with a Zillow partner agent
Leverage their expertise and Zillow's premium Showcase listings to get your home seen by more buyers.
Get startedList with your own agent
Get your home in front of millions of buyers by listing it on Zillow.
Learn how to do itSell it yourself
Take full control of how buyers see your home on Zillow by listing For Sale by Owner (FSBO).
List your homeWhat's special
Heated pool and spaGas fireplaceSports courtIndoor grillHardwood floorsLow-maintenance turfExpansive entertaining spaces
Zillow last checked:
Listing updated:
Listed by:
Heather Stevens 0662952,
The Agency Frisco 469-971-3464
Bought with:
Garland Fraser, 0638256
Fraser Team Realty
Source: NTREIS,MLS#: 21290240
Facts & features
Interior
Bedrooms & bathrooms
- Bedrooms: 5
- Bathrooms: 6
- Full bathrooms: 5
- 1/2 bathrooms: 1
Primary bedroom
- Features: Closet Cabinetry, En Suite Bathroom, Walk-In Closet(s)
- Level: First
- Dimensions: 18 x 17
Bedroom
- Features: En Suite Bathroom, Walk-In Closet(s)
- Level: First
- Dimensions: 13 x 13
Bedroom
- Features: En Suite Bathroom, Walk-In Closet(s)
- Level: Second
- Dimensions: 14 x 12
Bedroom
- Features: En Suite Bathroom, Walk-In Closet(s)
- Level: Second
- Dimensions: 13 x 16
Bedroom
- Features: En Suite Bathroom, Walk-In Closet(s)
- Level: Second
- Dimensions: 15 x 14
Bedroom
- Features: En Suite Bathroom, Walk-In Closet(s)
- Level: Second
- Dimensions: 18 x 13
Bedroom
- Features: En Suite Bathroom, Walk-In Closet(s)
- Level: Second
- Dimensions: 12 x 14
Primary bathroom
- Features: Built-in Features, En Suite Bathroom, Stone Counters, Separate Shower
- Level: First
- Dimensions: 12 x 23
Breakfast room nook
- Level: First
- Dimensions: 14 x 7
Dining room
- Level: First
- Dimensions: 15 x 17
Other
- Features: Built-in Features
- Level: Second
- Dimensions: 5 x 11
Other
- Level: Second
- Dimensions: 8 x 10
Other
- Level: First
- Dimensions: 6 x 8
Other
- Features: Built-in Features
- Level: First
- Dimensions: 5 x 10
Game room
- Level: Second
- Dimensions: 20 x 19
Game room
- Level: Second
- Dimensions: 28 x 20
Half bath
- Features: Granite Counters
- Level: First
- Dimensions: 7 x 6
Kitchen
- Features: Built-in Features, Butler's Pantry, Kitchen Island, Pantry, Stone Counters, Walk-In Pantry
- Level: First
- Dimensions: 18 x 12
Living room
- Level: First
- Dimensions: 20 x 17
Living room
- Level: First
- Dimensions: 17 x 14
Media room
- Level: Second
- Dimensions: 17 x 19
Office
- Level: First
- Dimensions: 18 x 12
Utility room
- Features: Built-in Features, Utility Sink
- Level: First
- Dimensions: 14 x 7
Heating
- Central
Cooling
- Attic Fan, Central Air, Ceiling Fan(s)
Appliances
- Included: Built-In Refrigerator, Convection Oven, Double Oven, Dishwasher, Gas Cooktop, Disposal, Indoor Grill, Microwave, Range, Some Commercial Grade, Vented Exhaust Fan
- Laundry: Laundry in Utility Room
Features
- Built-in Features, Chandelier, Decorative/Designer Lighting Fixtures, High Speed Internet, Pantry, Cable TV, Walk-In Closet(s), Wired for Sound
- Flooring: Carpet, Marble, Wood
- Windows: Bay Window(s)
- Has basement: No
- Number of fireplaces: 1
- Fireplace features: Decorative, Electric, Gas, Gas Log
Interior area
- Total interior livable area: 5,079 sqft
Property
Parking
- Total spaces: 3
- Parking features: Door-Multi, Driveway, Porte-Cochere
- Attached garage spaces: 3
Features
- Levels: Two
- Stories: 2
- Patio & porch: Covered
- Exterior features: Basketball Court, Outdoor Grill, Outdoor Kitchen
- Pool features: Gunite, Heated, Outdoor Pool, Pool, Pool/Spa Combo, Water Feature
- Fencing: Wood
Lot
- Size: 0.34 Acres
Details
- Parcel number: R1148100D05401
Construction
Type & style
- Home type: SingleFamily
- Architectural style: Traditional,Detached
- Property subtype: Single Family Residence
Materials
- Brick
- Foundation: Slab
- Roof: Composition
Condition
- Year built: 2019
Utilities & green energy
- Sewer: Public Sewer
- Water: Public
- Utilities for property: Electricity Connected, Natural Gas Available, Sewer Available, Separate Meters, Underground Utilities, Water Available, Cable Available
Community & HOA
Community
- Security: Security System, Carbon Monoxide Detector(s), Smoke Detector(s)
- Subdivision: Prosper Lake On Preston Ph 2
HOA
- Has HOA: Yes
- Services included: Association Management
- HOA fee: $800 annually
- HOA name: Vcm
- HOA phone: 972-612-2303
Location
- Region: Prosper
Financial & listing details
- Tax assessed value: $1,155,049
- Annual tax amount: $19,492
- Date on market: 6/5/2026
- Cumulative days on market: 11 days
- Listing terms: Cash,Conventional,FHA,Other,VA Loan
- Exclusions: TVs and mounts
Price history
| Date | Event | Price |
|---|---|---|
| 7/8/2026 | Sold | -- |
Source: NTREIS #21290240 Report a problem | ||
| 6/30/2026 | Pending sale | $1,200,000$236/sqft |
Source: NTREIS #21290240 Report a problem | ||
| 6/22/2026 | Contingent | $1,200,000$236/sqft |
Source: NTREIS #21290240 Report a problem | ||
| 6/5/2026 | Listed for sale | $1,200,000-17.2%$236/sqft |
Source: NTREIS #21290240 Report a problem | ||
| 4/6/2023 | Listing removed | -- |
Source: NTREIS #20028415 Report a problem | ||
| 7/21/2022 | Listing removed | $1,450,000$285/sqft |
Source: NTREIS #20028415 Report a problem | ||
| 7/13/2022 | Listed for sale | $1,450,000$285/sqft |
Source: NTREIS #20028415 Report a problem | ||
| 7/6/2022 | Contingent | $1,450,000$285/sqft |
Source: NTREIS #20028415 Report a problem | ||
| 6/27/2022 | Price change | $1,450,000-3%$285/sqft |
Source: NTREIS #20028415 Report a problem | ||
| 6/23/2022 | Price change | $1,495,000-0.3%$294/sqft |
Source: NTREIS #20028415 Report a problem | ||
| 5/19/2022 | Listed for sale | $1,500,000$295/sqft |
Source: NTREIS #20028415 Report a problem | ||
| 5/4/2022 | Pending sale | $1,500,000$295/sqft |
Source: NTREIS #20028415 Report a problem | ||
| 4/20/2022 | Contingent | $1,500,000$295/sqft |
Source: NTREIS #20028415 Report a problem | ||
| 4/13/2022 | Listed for sale | $1,500,000+113.3%$295/sqft |
Source: NTREIS #20028415 Report a problem | ||
| 5/8/2020 | Listing removed | $703,210$138/sqft |
Source: Classic Property Management #14174364 Report a problem | ||
| 4/24/2020 | Pending sale | $703,210$138/sqft |
Source: Classic Property Management #14174364 Report a problem | ||
| 3/20/2020 | Listed for sale | $703,210$138/sqft |
Source: Classic Property Management #14174364 Report a problem | ||
| 3/20/2020 | Pending sale | $703,210$138/sqft |
Source: Classic Property Management #14174364 Report a problem | ||
| 3/20/2020 | Price change | $703,210+2.3%$138/sqft |
Source: Classic Property Management #14174364 Report a problem | ||
| 1/4/2020 | Pending sale | $687,600$135/sqft |
Source: Classic Property Management #14174364 Report a problem | ||
| 12/6/2019 | Price change | $687,600-0.3%$135/sqft |
Source: Bloomfield Homes Report a problem | ||
| 10/17/2019 | Price change | $689,600-1.4%$136/sqft |
Source: Bloomfield Homes Report a problem | ||
| 9/27/2019 | Price change | $699,660-7.1%$138/sqft |
Source: Bloomfield Homes Report a problem | ||
| 9/7/2019 | Price change | $753,258+6.8%$148/sqft |
Source: Bloomfield Homes Report a problem | ||
| 8/30/2019 | Listed for sale | $705,627$139/sqft |
Source: Classic Property Management #14174364 Report a problem | ||
Public tax history
| Year | Property taxes | Tax assessment |
|---|---|---|
| 2025 | $16,497 -26.7% | $999,737 -11.6% |
| 2024 | $22,516 +3.3% | $1,131,039 +3.7% |
| 2023 | $21,802 +32.7% | $1,091,170 +45.3% |
| 2022 | $16,424 -2.1% | $751,117 -0.6% |
| 2021 | $16,781 +72.9% | $756,020 +76.6% |
| 2020 | $9,705 +321.2% | $428,180 +335.7% |
| 2019 | $2,304 -5.9% | $98,280 -1.6% |
| 2018 | $2,448 | $99,840 |
Find assessor info on the county website
Neighborhood: Prosper Lake
Nearby homes
- $937,9004 bd5 ba4.3k sqft1630 Dublin Ridge Dr, Prosper, TX 75078Off Market
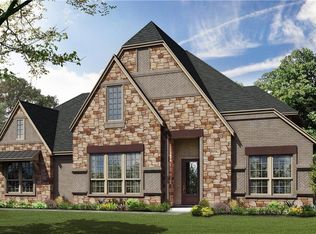
- $1,033,0003 bd5 ba4.3k sqft1650 Dublin Ridge Dr, Prosper, TX 75078Off Market
- $1,106,9005 bd5 ba4.9k sqft1620 Dublin Ridge Dr, Prosper, TX 75078Off Market
- $771,0004 bd3 ba3.4k sqft1641 Dublin Ridge Dr, Prosper, TX 75078Off Market
- $910,0003 bd4 ba3.4k sqft1710 Dublin Ridge Dr, Prosper, TX 75078Off Market
- $965,0005 bd4 ba4.2k sqft1651 Dublin Ridge Dr, Prosper, TX 75078Off Market
- $910,8003 bd2 ba3.6k sqft1631 Dublin Ridge Dr, Prosper, TX 75078Off Market
- $944,4005 bd5 ba5k sqft1621 Dublin Ridge Dr, Prosper, TX 75078Off Market
Nearby schools
GreatSchools rating
- 10/10Lilyana Elementary SchoolGrades: PK-5Distance: 1.3 mi
- 9/10Reynolds Middle SchoolGrades: 6-8Distance: 1.5 mi
- 7/10Prosper High SchoolGrades: 9-12Distance: 1.2 mi
Schools provided by the listing agent
- Elementary: Sam Johnson
- Middle: Reynolds
- High: Prosper
- District: Prosper ISD
Source: NTREIS. This data may not be complete. We recommend contacting the local school district to confirm school assignments for this home.
Get a cash offer in 3 minutes
Find out how much your home could sell for in as little as 3 minutes with a no-obligation cash offer.
Estimated market value
$1,146,000
Get a cash offer in 3 minutes
Find out how much your home could sell for in as little as 3 minutes with a no-obligation cash offer.
Estimated market value
$1,146,000
- Texas
- Collin County
- Prosper
- 75078
- Prosper Lake
- 1640 Dublin Ridge Dr
