Villa Serenata, a lakefront legacy on Lake Maitland. Behind private iron gates along the storied shores of Lake Maitland, Villa Serenata presents a rare opportunity to own a distinguished Mediterranean estate on the renowned Winter Park Chain of Lakes. On approximately two acres of meticulously curated grounds, this extraordinary residence feels less like a home and more like a private resort, crafted for those who appreciate timeless architecture, thoughtful design and elevated lakefront living. A sweeping circular driveway welcomes you beneath a canopy of soaring royal palms and majestic live oaks, immediately setting the tone for what lies beyond. As the automated gate opens, the property reveals itself as a serene sanctuary where elegance and privacy coexist in harmony. The 6,634-square-foot main residence showcases interiors by acclaimed designer Ted Maines, unfolding across two levels of refined sophistication. The Mizner-inspired living room commands attention with dramatic 24-foot wood-beamed ceilings and twin walls of arched French doors, one framing sweeping views of Lake Maitland’s shimmering waters, the other opening to a sun-dappled courtyard where mornings naturally begin with coffee and quiet reflection. The upper level is devoted entirely to the primary suite, creating a private retreat complete with a heatless gas fireplace, spa-caliber bath with soaking tub and steam shower, a bespoke dressing room with custom built-ins, and a rooftop terrace with glass railings offering remarkable lake views. Three additional bedroom suites, each with an en-suite bath and generous walk-in closet, provide comfort and privacy for family and guests alike. At the heart of the home, the chef’s kitchen is equipped with Sub-Zero and Wolf appliances, custom cabinetry, and an expansive prep island designed to transition seamlessly from intimate family meals to catered gatherings of 50. The formal dining room features a dramatic curved wall of windows, turning every meal into a lakefront experience, while the richly paneled library and office offer a quiet space for focused work or relaxed reading. Complementing the main residence is a thoughtfully designed guest compound totaling 1,540 square feet. A private media pavilion delivers a state-of-the-art theater and listening room for film enthusiasts and audiophiles, while the one-bedroom guest apartment above provides a fully appointed living space with kitchen, living area and private entry, ideal for extended family, visiting guests or live-in staff. Outdoor living is equally exceptional. Resort-style travertine surrounds the pool amid lush tropical landscaping, creating a tranquil setting for sun-filled afternoons. A covered lanai with full summer kitchen flows effortlessly from the family room, while an expansive open-air terrace extends from the great room, an inviting backdrop for sunset cocktails overlooking the lake. Villa Serenata is more than a residence, it is a legacy estate, offering privacy, architectural distinction, and a lifestyle centered on one of Winter Park’s treasured waterfront settings.
Sold for $8,925,000
$8,925,000
1640 E ADAMS DRIVE, MAITLAND, FL 32751
5beds
8,174sqft
Single Family Residence
Built in 1991
1.86 Acres Lot
$8,926,200 Zestimate®
$1,092/sqft
$5,861 Estimated rent
Home value
$8,926,200
$8.21M - $9.73M
$5,861/mo
Zestimate® history
Owner options
List your home for rent
$5,861/mo
Rent Zestimate®
Find your next renter with Zillow Rental Manager. Plus, with online applications, you can quickly screen prospective tenants – for free.
$5,861/mo
Rent Zestimate®
Refinance and save
$63,412/mo
Est. payment
Refinancing to a lower rate could help reduce your monthly payments and save thousands over the life of the loan.
$63,412/mo
Est. payment
Explore your selling options
Work with a Zillow partner agent
Leverage their expertise and Zillow's premium Showcase listings to get your home seen by more buyers.
Get startedList with your own agent
Get your home in front of millions of buyers by listing it on Zillow.
Learn how to do itSell it yourself
Take full control of how buyers see your home on Zillow by listing For Sale by Owner (FSBO).
List your homeWhat's special
Heatless gas fireplaceExpansive prep islandSun-dappled courtyardLush tropical landscapingCustom cabinetryPrivate iron gatesSweeping circular driveway
Zillow last checked:
Listing updated:
Listed by:
Mick Night 407-629-4446,
PREMIER SOTHEBY'S INTL. REALTY 407-644-3295
Bought with:
Vonda Fields, 3174892
CHARLES RUTENBERG REALTY ORLANDO
Source: Stellar MLS,MLS#: O6304588 Originating MLS: Orlando Regional
Originating MLS: Orlando Regional
Facts & features
Interior
Bedrooms & bathrooms
- Bedrooms: 5
- Bathrooms: 8
- Full bathrooms: 5
- 1/2 bathrooms: 3
Rooms
- Room types: Breakfast Room Separate, Den/Library/Office, Family Room, Dining Room, Utility Room, Media Room, Storage Rooms
Primary bedroom
- Features: En Suite Bathroom, Walk-In Closet(s)
- Level: Second
- Area: 360 Square Feet
- Dimensions: 20x18
Bedroom 2
- Features: Built-In Shelving, En Suite Bathroom, Walk-In Closet(s)
- Level: First
- Area: 500 Square Feet
- Dimensions: 25x20
Bedroom 3
- Features: En Suite Bathroom, Walk-In Closet(s)
- Level: First
- Area: 320 Square Feet
- Dimensions: 20x16
Bedroom 4
- Features: En Suite Bathroom, Walk-In Closet(s)
- Level: First
- Area: 320 Square Feet
- Dimensions: 20x16
Primary bathroom
- Features: Bath w Spa/Hydro Massage Tub, Split Vanities, Steam Shower, Stone Counters, Tub with Separate Shower Stall, Water Closet/Priv Toilet
- Level: Second
- Area: 300 Square Feet
- Dimensions: 20x15
Den
- Level: First
- Area: 400 Square Feet
- Dimensions: 20x20
Dinette
- Level: First
- Area: 196 Square Feet
- Dimensions: 14x14
Dining room
- Level: First
- Area: 288 Square Feet
- Dimensions: 18x16
Family room
- Features: Built-In Shelving
- Level: First
- Area: 480 Square Feet
- Dimensions: 24x20
Other
- Features: En Suite Bathroom
- Level: Second
- Area: 864 Square Feet
- Dimensions: 36x24
Great room
- Level: First
- Area: 504 Square Feet
- Dimensions: 28x18
Kitchen
- Features: Kitchen Island, Stone Counters
- Level: First
- Area: 300 Square Feet
- Dimensions: 20x15
Media room
- Level: First
- Area: 576 Square Feet
- Dimensions: 24x24
Heating
- Central, Zoned
Cooling
- Central Air, Zoned
Appliances
- Included: Dishwasher, Disposal, Dryer, Range, Range Hood, Refrigerator, Tankless Water Heater, Washer
- Laundry: Inside, Laundry Room
Features
- Built-in Features, Crown Molding, Eating Space In Kitchen, High Ceilings, Kitchen/Family Room Combo, PrimaryBedroom Upstairs, Solid Wood Cabinets, Split Bedroom, Stone Counters, Walk-In Closet(s)
- Flooring: Tile, Hardwood
- Doors: French Doors, Outdoor Kitchen
- Windows: Window Treatments
- Has fireplace: Yes
- Fireplace features: Family Room, Gas, Master Bedroom
Interior area
- Total structure area: 8,489
- Total interior livable area: 8,174 sqft
Property
Parking
- Total spaces: 2
- Parking features: Garage Door Opener, Guest, Oversized
- Garage spaces: 2
Features
- Levels: Two
- Stories: 2
- Patio & porch: Covered, Rear Porch
- Exterior features: Balcony, Courtyard, Irrigation System, Lighting, Outdoor Kitchen, Rain Gutters
- Has private pool: Yes
- Pool features: Gunite, Heated, In Ground, Lighting, Salt Water
- Has spa: Yes
- Spa features: Heated, In Ground
- Fencing: Fenced
- Has view: Yes
- View description: Water, Lake
- Has water view: Yes
- Water view: Water,Lake
- Waterfront features: Lake - Chain of Lakes, Lake Privileges, Lift - Covered, Skiing Allowed
- Body of water: LAKE MAITLAND
Lot
- Size: 1.86 Acres
- Features: City Lot, Landscaped, Level, Oversized Lot
- Residential vegetation: Mature Landscaping, Oak Trees, Trees/Landscaped
Details
- Additional structures: Boat House, Guest House, Outdoor Kitchen
- Parcel number: 302130002000061
- Zoning: RSF-1
- Special conditions: None
Construction
Type & style
- Home type: SingleFamily
- Architectural style: Mediterranean
- Property subtype: Single Family Residence
Materials
- Block, Concrete, Stucco
- Foundation: Slab
- Roof: Tile
Condition
- New construction: No
- Year built: 1991
Utilities & green energy
- Sewer: Public Sewer
- Water: Canal/Lake For Irrigation, Public
- Utilities for property: BB/HS Internet Available, Cable Connected, Electricity Connected, Propane, Public, Sewer Connected, Street Lights, Water Connected
Community & HOA
Community
- Security: Security Gate, Security System
- Pet fee: $0 monthly
- Subdivision: ADAMS GROVE
HOA
- Has HOA: No
Location
- Region: Maitland
Financial & listing details
- Price per square foot: $1,092/sqft
- Tax assessed value: $6,051,904
- Annual tax amount: $80,942
- Date on market: 5/14/2025
- Cumulative days on market: 310 days
- Ownership: Fee Simple
- Total actual rent: 0
- Electric utility on property: Yes
- Road surface type: Paved
Price history
| Date | Event | Price |
|---|---|---|
| 5/7/2026 | Sold | $8,925,000-14.6%$1,092/sqft |
Source:  Stellar MLS #O6304588 Report a problem Stellar MLS #O6304588 Report a problem | ||
| 3/24/2026 | Pending sale | $10,450,000$1,278/sqft |
Source: Stellar MLS #O6304588 Report a problem | ||
| 2/19/2026 | Price change | $10,450,000-4.6%$1,278/sqft |
Source: Stellar MLS #O6304588 Report a problem | ||
| 9/5/2025 | Price change | $10,950,000-8.4%$1,340/sqft |
Source: Stellar MLS #O6304588 Report a problem | ||
| 5/14/2025 | Listed for sale | $11,950,000+129.8%$1,462/sqft |
Source: Stellar MLS #O6304588 Report a problem | ||
| 7/22/2015 | Sold | $5,200,000-5.4%$636/sqft |
Source: Public Record Report a problem | ||
| 6/7/2015 | Pending sale | $5,495,000$672/sqft |
Source: COLDWELL BANKER RESIDENTIAL RE #O5343742 Report a problem | ||
| 4/28/2015 | Price change | $5,495,000-3.5%$672/sqft |
Source: Coldwell Banker Residential Real Estate - Winter Park #O5343742 Report a problem | ||
| 3/5/2015 | Price change | $5,695,000-4.3%$697/sqft |
Source: Coldwell Banker Residential Real Estate - Winter Park #O5343742 Report a problem | ||
| 2/7/2015 | Listed for sale | $5,950,000+26.6%$728/sqft |
Source: Coldwell Banker Residential Real Estate - Winter Park #O5343742 Report a problem | ||
| 3/17/2008 | Sold | $4,700,000+62.1%$575/sqft |
Source: Stellar MLS #O4835808 Report a problem | ||
| 6/8/2005 | Sold | $2,900,000$355/sqft |
Source: Public Record Report a problem | ||
Public tax history
| Year | Property taxes | Tax assessment |
|---|---|---|
| 2024 | $80,943 +3.9% | $4,997,850 +3% |
| 2023 | $77,878 +6.5% | $4,852,282 +3% |
| 2022 | $73,140 +1% | $4,710,953 +3% |
| 2021 | $72,426 -4.5% | $4,573,741 -3.6% |
| 2020 | $75,858 -2.2% | $4,745,563 -0.4% |
| 2019 | $77,525 -0.2% | $4,764,198 +1.3% |
| 2018 | $77,673 | $4,704,052 +1.3% |
| 2017 | $77,673 +0.1% | $4,645,330 +1.4% |
| 2016 | $77,629 -0.6% | $4,579,699 +7.9% |
| 2015 | $78,080 +52.6% | $4,245,391 +30.1% |
| 2014 | $51,179 +3.1% | $3,262,106 +8.1% |
| 2013 | $49,618 +1.3% | $3,017,843 -0.3% |
| 2012 | $49,000 +2.7% | $3,027,508 -4.2% |
| 2011 | $47,691 +4.9% | $3,161,232 -1% |
| 2010 | $45,462 | $3,193,292 -15.1% |
| 2009 | -- | $3,761,316 -4.1% |
| 2008 | $63,713 +36.9% | $3,923,107 +35.1% |
| 2007 | $46,541 +9.2% | $2,904,760 +16.5% |
| 2006 | $42,637 +49.5% | $2,494,146 +20.8% |
| 2005 | $28,526 +4.4% | $2,064,388 +1.4% |
| 2004 | $27,336 +2.8% | $2,036,693 +0.6% |
| 2003 | $26,585 +2.5% | $2,025,544 +19.9% |
| 2002 | $25,937 +1.8% | $1,689,734 +3.2% |
| 2001 | $25,477 +5.5% | $1,637,581 +15.5% |
| 2000 | $24,158 | $1,418,084 |
Find assessor info on the county website
Neighborhood: 32751
Nearby homes
- $10,951,5006 bd9 ba8.9k sqft1720 E Adams Dr, Maitland, FL 32751Off Market
- $7,567,1004 bd7 ba7.5k sqft1600 E Adams Dr, Maitland, FL 32751Off Market
- $3,495,0004 bd5 ba6.3k sqft1740 E Adams Dr, Maitland, FL 32751Sold
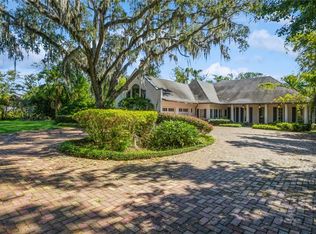
- $120-- bd-- ba-- sqft131 Whitecaps Cir, Maitland, FL 32751Off Market
- $2,513,4004 bd3 ba2.2k sqft129 Whitecaps Cir, Maitland, FL 32751Off Market
- $3,500,0005 bd4 ba4k sqft1770 E Adams Dr, Maitland, FL 32751Sold
- $3,500,0001.459 Acres1770 E Adams Dr #5, Maitland, FL 32751Sold
- $786,3003 bd3 ba2.3k sqft130 Whitecaps Cir, Maitland, FL 32751Off Market
Nearby schools
GreatSchools rating
- 10/10Dommerich Elementary SchoolGrades: PK-5Distance: 0.8 mi
- 6/10Maitland Middle SchoolGrades: 6-8Distance: 0.9 mi
- 7/10Winter Park High SchoolGrades: 9-12Distance: 3.1 mi
Schools provided by the listing agent
- Elementary: Dommerich Elem
- Middle: Maitland Middle
- High: Winter Park High
Source: Stellar MLS. This data may not be complete. We recommend contacting the local school district to confirm school assignments for this home.
Get a cash offer in 3 minutes
Find out how much your home could sell for in as little as 3 minutes with a no-obligation cash offer.
Estimated market value
$8,926,200
Get a cash offer in 3 minutes
Find out how much your home could sell for in as little as 3 minutes with a no-obligation cash offer.
Estimated market value
$8,926,200
- Florida
- Orange County
- Maitland
- 32751
- 1640 E ADAMS DRIVE
Nearby cities
Nearby zip codes
Other Maitland Topics
