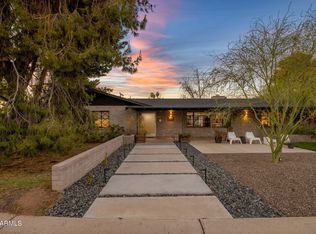
North Central Phoenix home on a rare 13,858 sq ft double lot! This versatile property offers incredible opportunity with indoor-outdoor living at its best - multiple structures, tons of storage, and thoughtful upgrades throughout.
The main home features 1,724 sq ft with 4 bedrooms plus a den/office and 2 bathrooms, block construction, dual-pane windows, updated bathrooms, custom cabinetry, Saltillo tile floors, and ceiling fans in every room. You'll also find can lighting, custom window coverings and a cozy outdoor wood-burning fireplace with a custom TV cabinet. The kitchen is equipped with a gas stove and oven and stainless steel appliances. Major systems have been updated as well, with a 3-year-old 5-ton AC, 2-year-old shingle roof, 5-year-old gas water heater, and copper plumbing throughout.
Out back, the flood-irrigated yard and mature landscaping create your own private oasis. Entertain with ease thanks to the built-in gas BBQ, two gas fire pits, two stucco bunco seating areas, a covered patio, and 100 feet of decorative bulb string lights. Cool off in the diving pool, soak in the four-person Jacuzzi, or simply relax by the 12 custom faux boulders that frame the space. The backyard also includes a large detached workshop/storage room and a shed.
The detached 434 sq ft guest house includes a living room, bedroom, kitchen, bathroom, two mini-split systems for heating and cooling and its own dedicated parking in the rear of the property. Perfect for guests, rental income, or multi-generational living.
Car enthusiasts and creatives will love the oversized (740 sq ft) block construction garage with its own mini-split for heating/cooling and a 3/4 bathroom. In addition, the property showcases a tandem 2 car carport with 400 sq ft of attic storage.
Tucked away into the center of the neighborhood with North/South exposure and stunning mountain views, this property is ideally located near excelling Madison Schools, Phoenix Mountain Preserve, the 51 freeway, Luci's Healthy Marketplace, Sprouts, Granada Park, Dick's Hideaway, and much more.
This is a one-of-a-kind property with incredible flexibility, charm, and location. Don't miss your chance to make it yours!
Sold for $815,000
Zillow last checked:
Listing updated:
Bought with:
Maria Cristina Torres, SA714701000
Equity Realty Group, LLC
Source: ARMLS,MLS#: 6864555
Price history
| Date | Event | Price |
|---|---|---|
| 10/6/2025 | Sold | $815,000-4%$378/sqft |
Source:  ARMLS #6864555 Report a problem ARMLS #6864555 Report a problem | ||
| 9/26/2025 | Pending sale | $849,000$393/sqft |
Source: ARMLS #6864555 Report a problem | ||
| 8/2/2025 | Price change | $849,000-3.4%$393/sqft |
Source: ARMLS #6864555 Report a problem | ||
| 7/8/2025 | Price change | $879,000-1.5%$407/sqft |
Source: ARMLS #6864555 Report a problem | ||
| 6/10/2025 | Price change | $892,500-3.9%$414/sqft |
Source: ARMLS #6864555 Report a problem | ||
| 5/10/2025 | Listed for sale | $929,000$430/sqft |
Source: ARMLS #6864555 Report a problem | ||


Get pre-qualified for a loan
At Zillow Home Loans, we can pre-qualify you in as little as 5 minutes with no impact to your credit score.An equal housing lender. NMLS #10287.
