Skip main navigation
Closed
  • $375,000

    1640 Edinburgh Ct, Aurora, IL 60504

    3beds
    1,530sqft
    Single Family Residence
    Built in 1985
    10,018.8 Square Feet Lot
    $376,200 Zestimate®
    $245/sqft
    $2,908 Estimated rent

    Home value

    $376,200

    $346,000 - $406,000

    $2,908/mo

    Zestimate® history
    Loading
    Loading...

    Owner options

    List your home for rent

    $2,908/mo

    Rent Zestimate®

    Find your next renter with Zillow Rental Manager. Plus, with online applications, you can quickly screen prospective tenants – for free.

    Learn more

    $2,908/mo

    Rent Zestimate®

    Refinance and save

    $2,619/mo

    Est. payment

    Refinancing to a lower rate could help reduce your monthly payments and save thousands over the life of the loan.

    See today's rates

    $2,619/mo

    Est. payment

    Explore your selling options

    Work with a Zillow partner agent

    Leverage their expertise and Zillow's premium Showcase listings to get your home seen by more buyers.

    Get started

    List with your own agent

    Get your home in front of millions of buyers by listing it on Zillow.

    Learn how to do it

    Sell it yourself

    Take full control of how buyers see your home on Zillow by listing For Sale by Owner (FSBO).

    List your home

    What's special

    Bright modern feelUpdated bathroomsGenerously sized bedroomsMeticulously maintained landscapingMature treesAbundant natural lightBrand new carpet
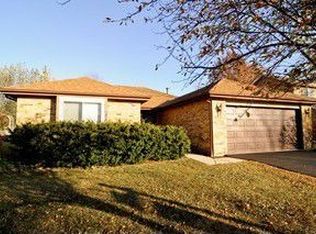
    ***MULTIPLE OFFERS RECEIVED - HIGHEST AND BEST DUE BY 5PM ON 05/20/2026*** Absolutely stunning and beautifully updated home tucked away on a quiet cul-de-sac in the highly acclaimed Naperville 204 School District! From the moment you arrive, you'll appreciate the exceptional curb appeal, mature trees, and meticulously maintained landscaping that create a warm and inviting setting. Step inside to soaring vaulted ceilings, abundant natural light, fresh neutral paint, rich laminate flooring, brand new carpet, updated bathrooms, new doors and trim, and upgraded electrical outlets throughout. Every detail has been thoughtfully refreshed, creating a stylish, move-in ready home with a bright, modern feel. The spacious layout is perfect for both everyday living and entertaining, offering comfortable living spaces and generously sized bedrooms. The attached 2-car garage includes an extended storage area plus a convenient service door for added functionality. Enjoy relaxing or entertaining outdoors on the private patio surrounded by mature landscaping, with additional storage provided by the backyard shed. Low-maintenance vinyl siding and Leaf Filter gutter protection add even more value and peace of mind. Unbeatable location just minutes from parks, shopping, dining, and directly across from Rush Copley Hospital, with easy access to major commuter routes. Homes with this level of updates, charm, and location rarely become available-don't miss this exceptional opportunity!

    Zillow last checked:

    Listing updated:

    Listing courtesy of:

    Eddie Christudhas 773-281-1000,

    Solid Realty Services Inc

    Bought with:

    Edy Ramirez

    Keller Williams ONEChicago

    Source: MRED as distributed by MLS GRID,MLS#: 12650146MLS Logo

    Facts & features

    Interior

    Bedrooms & bathrooms
    • Bedrooms: 3
    • Bathrooms: 2
    • Full bathrooms: 1
    • 1/2 bathrooms: 1
    Primary bedroom
    • Features: Flooring (Carpet)
    • Level: Second
    • Area: 170 Square Feet
    • Dimensions: 17X10
    Bedroom 2
    • Features: Flooring (Carpet)
    • Level: Second
    • Area: 88 Square Feet
    • Dimensions: 11X8
    Bedroom 3
    • Level: Second
    • Area: 90 Square Feet
    • Dimensions: 10X9
    Dining room
    • Level: Main
    • Dimensions: COMBO
    Family room
    • Level: Main
    • Area: 247 Square Feet
    • Dimensions: 19X13
    Kitchen
    • Level: Main
    • Area: 190 Square Feet
    • Dimensions: 19X10
    Laundry
    • Level: Main
    • Area: 72 Square Feet
    • Dimensions: 9X8
    Living room
    • Level: Main
    • Area: 288 Square Feet
    • Dimensions: 18X16
    Heating
    • Natural Gas
    Cooling
    • Central Air
    Appliances
    • Included: Range, Dishwasher, Refrigerator, Washer, Dryer, Stainless Steel Appliance(s), Range Hood
    Features
    • Vaulted Ceiling(s)
    • Basement: None
    Interior area
    • Total structure area: 1,530
    • Total interior livable area: 1,530 sqft

    Property

    Parking
    • Total spaces: 2
    • Parking features: Garage Door Opener, Yes, Attached, Garage
    • Attached garage spaces: 2
    • Has uncovered spaces: Yes
    Accessibility
    • Accessibility features: No Disability Access
    Features
    • Stories: 2
    • Patio & porch: Patio
    Lot
    • Size: 10,018 sqft
    • Dimensions: 103x98x46x137x40
    Details
    • Additional structures: Shed(s)
    • Parcel number: 0731308049
    • Special conditions: None

    Construction

    Type & style
    • Home type: SingleFamily
    • Architectural style: Colonial
    • Property subtype: Single Family Residence
    Materials
    • Vinyl Siding
    Condition
    • New construction: No
    • Year built: 1985

    Utilities & green energy

    • Sewer: Public Sewer
    • Water: Public

    Community & neighborhood

    Location
    • Region: Aurora

    HOA & financial

    HOA
    • Services included: None

    Other

    Other facts
    • Listing terms: Conventional
    • Ownership: Fee Simple

    Price history

    DateEventPrice
    6/23/2026Sold$375,000+2.7%$245/sqft
    Source: MRED as distributed by MLS GRID #12650146 Report a problem
    6/18/2026Pending sale$365,000$239/sqft
    Source: MRED as distributed by MLS GRID #12650146 Report a problem
    5/20/2026Listing removed$365,000$239/sqft
    Source: MRED as distributed by MLS GRID #12650146 Report a problem
    5/17/2026Listed for sale$365,000+82.5%$239/sqft
    Source: MRED as distributed by MLS GRID #12650146 Report a problem
    10/27/2020Sold$200,000$131/sqft
    Source: Public Record Report a problem

    Public tax history

    YearProperty taxesTax assessment
    2024$6,261 +5.3%$90,346 +11.3%
    2023$5,947 +7%$81,180 +12.4%
    2022$5,556 +2.9%$72,250 +3.7%
    2021$5,401 -9.7%$69,670
    2020$5,983 +13.6%$69,670 +5.1%
    2019$5,264 +11.9%$66,260 +11.9%
    2018$4,702 +1.9%$59,240 +3.5%
    2017$4,616 +2%$57,230 +4.2%
    2016$4,523 +1.3%$54,920 +5.3%
    2015$4,464 -0.3%$52,150 +2.4%
    2014$4,476 +1%$50,920 -0.7%
    2013$4,431 +3%$51,270 -2%
    2012$4,303 +2.1%$52,330 -6.4%
    2011$4,216 -13.6%$55,930 -16.8%
    2010$4,879 +2.9%$67,260 -4%
    2009$4,741 +2.8%$70,060 +1.8%
    2008$4,613 +4.3%$68,820 +5.8%
    2007$4,423 +5%$65,040 +7%
    2006$4,213 +5.2%$60,810 +7.7%
    2005$4,004 +6.5%$56,450 +5.9%
    2004$3,759 +2.2%$53,320 +6.8%
    2003$3,678 +6.6%$49,930 +5.7%
    2002$3,450 +4.5%$47,220 +4.7%
    2001$3,302 +5.8%$45,100 +4.4%
    2000$3,121 $43,200

    Find assessor info on the county website

    Neighborhood: Fox Valley

    Nearby schools

    GreatSchools rating
    Schools provided by the listing agent
    • Elementary: Gombert Elementary School
    • Middle: Fischer Middle School
    • High: Waubonsie Valley High School
    • District: 204

    Source: MRED as distributed by MLS GRID. This data may not be complete. We recommend contacting the local school district to confirm school assignments for this home.

    Get a cash offer in 3 minutes
    Find out how much your home could sell for in as little as 3 minutes with a no-obligation cash offer.
    Estimated market value
    $376,200
    Get a cash offer in 3 minutes
    Find out how much your home could sell for in as little as 3 minutes with a no-obligation cash offer.
    Estimated market value
    $376,200