Skip main navigation
Off market
  • $470,400

    1640 Farnham Ln, Downingtown, PA 19335

    3beds
    2baths
    1,644sqft
    SingleFamily
    Built in 1980
    5,227 Square Feet Lot
    $470,400 Zestimate®
    $286/sqft
    $2,790 Estimated rent

    Home value

    $470,400

    $447,000 - $494,000

    $2,790/mo

    Zestimate® history
    Loading
    Loading...

    Owner options

    List your home for rent

    $2,790/mo

    Rent Zestimate®

    Find your next renter with Zillow Rental Manager. Plus, with online applications, you can quickly screen prospective tenants – for free.

    Learn more

    $2,790/mo

    Rent Zestimate®

    Refinance and save

    $3,008/mo

    Est. payment

    Refinancing to a lower rate could help reduce your monthly payments and save thousands over the life of the loan.

    See today's rates

    $3,008/mo

    Est. payment

    Explore your selling options

    Work with a Zillow partner agent

    Leverage their expertise and Zillow's premium Showcase listings to get your home seen by more buyers.

    Get started

    List with your own agent

    Get your home in front of millions of buyers by listing it on Zillow.

    Learn how to do it

    Sell it yourself

    Take full control of how buyers see your home on Zillow by listing For Sale by Owner (FSBO).

    List your home

    What's special

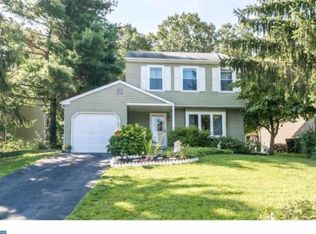
    Welcome to 1640 Farnham Lane, located in the desirable neighborhood of Victoria Crossing, in Downingtown School District. This 3-bedroom home has been updated inside and out and loving maintained over the years that these owners have enjoyed the home. On the outside, this home features new siding, shutters, gutters and gutter guards, updated roof and fence. Enter into the foyer and you are welcomed by the large living room with updated flooring and over-sized bay window. The living room flows into the dining room which features a charming vintage Gaslamp fixture. The gourmet kitchen has been updated throughout with stainless appliances, new cabinets, level 4 granite counters, backslash, under mount sink and fixtures. An additional cabinet and counter were added separating the kitchen and family room for more space for storage and functionality. The family room is conveniently located off the kitchen and is anchored by a warm, brick fireplace and features a sliding door to the fenced in rear yard with floating deck and a hot tub with a retractable awning! The first-floor laundry offers convenience and great access. Upstairs the spacious master suite features an enormous walk-in closet, plus additional closet space neatly tucked in the corner and a full updated bathroom. Two additional sun-filled bedrooms and another full bath with updated fixtures round out this floor. The pull-down attic steps lead you to an abundance of storage, neatly tucked away. The windows have all been updated to vinyl, water heater was recently replaced and a new HVAC system installed. This home needs nothing but new owners to enjoy it! Walk or bike to area parks, and the sports training center. Minutes to West Chester, DE Beaches and Routes 340/30/113/322/trains.

    This property is off market, which means it's not currently listed for sale or rent on Zillow. This may be different from what's available on other websites or public sources.

    Facts & features

    Interior

    Bedrooms & bathrooms
    • Bedrooms: 3
    • Bathrooms: 2.5
    Heating
    • Forced air, Electric
    Cooling
    • Central
    Appliances
    • Included: Garbage disposal
    Features
    • Flooring: Hardwood, Linoleum / Vinyl
    • Basement: None
    • Has fireplace: Yes
    Interior area
    • Total interior livable area: 1,644 sqft

    Property

    Parking
    • Total spaces: 4
    • Parking features: Garage - Attached
    Features
    • Exterior features: Vinyl
    • Has spa: Yes
    Lot
    • Size: 5,227 sqft
    Details
    • Parcel number: 5005A00700000

    Construction

    Type & style
    • Home type: SingleFamily
    • Architectural style: Conventional
    Materials
    • Roof: Composition
    Condition
    • Year built: 1980

    Community & neighborhood

    Location
    • Region: Downingtown

    HOA & financial

    HOA
    • Has HOA: Yes
    • HOA fee: $25 monthly

    Other

    Other facts
    • central_air_desc: Central A/C
    • parking: Garage
    • has_ceiling_fan_fl: Y
    • taxes_annual: 3639
    • neighborhoods: W Bradford Twp

    Price history

    DateEventPrice
    6/2/2017Sold$274,900$167/sqft
    Source: Public Record Report a problem
    4/22/2017Pending sale$274,900$167/sqft
    Source: Keller Williams - Exton #6965960 Report a problem
    4/19/2017Listed for sale$274,900$167/sqft
    Source: Keller Williams Real Estate -Exton #6965960 Report a problem

    Public tax history

    YearProperty taxesTax assessment
    2025$4,195 +1.7%$115,330
    2024$4,124 +3.3%$115,330
    2023$3,991 +3%$115,330
    2022$3,876 +2.5%$115,330
    2021$3,780 +194.8%$115,330
    2020$1,282 -64.8%$115,330
    2019$3,639 $115,330
    2018$3,639 +9899.4%$115,330
    2017$36 -98.9%$115,330
    2016$3,336 $115,330
    2015$3,336 $115,330
    2014$3,336 $115,330
    2013-- $115,330
    2012-- $115,330
    2011-- $115,330
    2010-- $115,330
    2009-- $115,330
    2008-- $115,330
    2007-- $115,330
    2006-- $115,330
    2005-- $115,330
    2004-- $115,330
    2003-- $115,330
    2000-- $115,330

    Find assessor info on the county website

    Neighborhood: 19335

    Nearby schools

    GreatSchools rating
    Schools provided by the listing agent
    • District: Downingtown

    Source: The MLS. This data may not be complete. We recommend contacting the local school district to confirm school assignments for this home.

    Get a cash offer in 3 minutes
    Find out how much your home could sell for in as little as 3 minutes with a no-obligation cash offer.
    Estimated market value
    $470,400
    Get a cash offer in 3 minutes
    Find out how much your home could sell for in as little as 3 minutes with a no-obligation cash offer.
    Estimated market value
    $470,400