Tucked inside the desirable Country Club Estates, this beautifully maintained 3-bedroom, 2-bath patio home stands apart as a separate, unattached unit, offering enhanced privacy and a single-family feel while still enjoying the benefits of low-maintenance living. New Roof 8/2025 due to hail claim. Inside, you’re welcomed by gleaming hardwood floors, a spacious open layout, and multiple living areas perfect for entertaining. The formal sitting room features a wet bar, while the cozy family room boasts a fireplace with natural light pouring in. The kitchen shines with stainless appliances, updated cabinetry, solid-surface counters, and abundant workspace, flowing into a bright dining area with access to the outdoors.
Step outside to your own private, walled courtyard retreat. This expansive patio includes a tranquil water feature/koi pond, professionally landscaped accents, and ample space for both lounging and dining. A storage shed adds functionality, while the all-brick wall creates a rare blend of security and seclusion—ideal for morning coffee or evening gatherings.
The spacious primary suite includes a walk-in closet and en-suite bath, with two additional bedrooms and a second full bath providing versatility for guests or a home office.
With its unique unattached design, stylish updates, and exceptional outdoor living spaces, this patio home offers comfort, privacy, and convenience just minutes from shopping, dining, and golf.
New rood in August 2025.
Sold for $410,000
$410,000
1640 Greenbriar Court, Jeffersonville, IN 47130
3beds
2,184sqft
Single Family Residence
Built in 2000
4,748 Square Feet Lot
$412,700 Zestimate®
$188/sqft
$2,041 Estimated rent
Home value
$412,700
$210,000 - $801,000
$2,041/mo
Zestimate® history
Owner options
List your home for rent
$2,041/mo
Rent Zestimate®
Find your next renter with Zillow Rental Manager. Plus, with online applications, you can quickly screen prospective tenants – for free.
$2,041/mo
Rent Zestimate®
Refinance and save
$2,622/mo
Est. payment
Refinancing to a lower rate could help reduce your monthly payments and save thousands over the life of the loan.
$2,622/mo
Est. payment
Explore your selling options
Work with a Zillow partner agent
Leverage their expertise and Zillow's premium Showcase listings to get your home seen by more buyers.
Get startedList with your own agent
Get your home in front of millions of buyers by listing it on Zillow.
Learn how to do itSell it yourself
Take full control of how buyers see your home on Zillow by listing For Sale by Owner (FSBO).
List your homeWhat's special
En-suite bathWet barSpacious primary suiteSeparate unattached unitCozy family roomFormal sitting roomPrivate walled courtyard retreat
Zillow last checked:
Listing updated:
Listed by:
Matt Lincoln,
Schuler Bauer Real Estate Services ERA Powered (N,
Barbara Popp,
Schuler Bauer Real Estate Services ERA Powered (N
Bought with:
Billie Olson, RB14043368
Schuler Bauer Real Estate Services ERA Powered (N
Source: SIRA,MLS#: 2025011327 Originating MLS: Southern Indiana REALTORS Association
Originating MLS: Southern Indiana REALTORS AssociationFacts & features
Interior
Bedrooms & bathrooms
- Bedrooms: 3
- Bathrooms: 2
- Full bathrooms: 2
Primary bedroom
- Level: First
Bedroom
- Level: First
Bedroom
- Level: First
Dining room
- Description: Flooring: Wood
- Level: First
Other
- Level: First
Half bath
- Level: First
Kitchen
- Description: Flooring: Wood
- Level: First
Living room
- Description: Flooring: Wood
- Level: First
Other
- Description: laundry
- Level: First
Heating
- Forced Air
Cooling
- Central Air
Appliances
- Included: Dryer, Dishwasher, Disposal, Microwave, Oven, Range, Refrigerator, Washer
- Laundry: Main Level, Laundry Room
Features
- Wet Bar, Bookcases, Ceiling Fan(s), Eat-in Kitchen, Jetted Tub, Bath in Primary Bedroom, Main Level Primary, Mud Room, Open Floorplan, Split Bedrooms, Separate Shower, Cable TV, Utility Room, Vaulted Ceiling(s), Walk-In Closet(s), Window Treatments
- Windows: Blinds, Screens, Thermal Windows
- Has basement: No
- Number of fireplaces: 1
- Fireplace features: Gas
Interior area
- Total structure area: 2,184
- Total interior livable area: 2,184 sqft
- Finished area above ground: 2,184
- Finished area below ground: 0
Property
Parking
- Total spaces: 2
- Parking features: Attached, Garage
- Attached garage spaces: 2
- Details: Off Street
Features
- Levels: One
- Stories: 1
- Patio & porch: Covered, Patio, Porch
- Exterior features: Fence, Landscaping, Porch, Patio, Water Feature
- Pool features: Association, Community
- Has spa: Yes
- Fencing: Yard Fenced
Lot
- Size: 4,748 Square Feet
- Features: Cul-De-Sac
Details
- Additional structures: Shed(s)
- Parcel number: 21000810101
- Zoning: Residential
- Zoning description: Residential
- Special conditions: Estate
Construction
Type & style
- Home type: SingleFamily
- Architectural style: Patio Home,One Story
- Property subtype: Single Family Residence
- Attached to another structure: Yes
Materials
- Brick, Frame
- Foundation: Poured, Slab
- Roof: Shingle
Condition
- New construction: No
- Year built: 2000
Utilities & green energy
- Sewer: Public Sewer
- Water: Connected, Public
Community & HOA
Community
- Features: Clubhouse, Pool, Sidewalks
- Subdivision: Country Club Estates
HOA
- Has HOA: Yes
- Amenities included: Clubhouse, Pool
- HOA fee: $75 monthly
Location
- Region: Jeffersonville
Financial & listing details
- Price per square foot: $188/sqft
- Tax assessed value: $374,400
- Annual tax amount: $3,315
- Date on market: 9/23/2025
- Cumulative days on market: 69 days
- Listing terms: Cash,Conventional,VA Loan
Price history
| Date | Event | Price |
|---|---|---|
| 12/1/2025 | Sold | $410,000$188/sqft |
Source:  SIRA #2025011327 Report a problem SIRA #2025011327 Report a problem | ||
| 10/22/2025 | Price change | $410,000-5.7%$188/sqft |
Source: SIRA #2025011327 Report a problem | ||
| 9/24/2025 | Listed for sale | $435,000$199/sqft |
Source: SIRA #2025011327 Report a problem | ||
Public tax history
| Year | Property taxes | Tax assessment |
|---|---|---|
| 2025 | $3,281 +3% | $374,400 +14.1% |
| 2024 | $3,186 +12.6% | $328,100 +3% |
| 2023 | $2,830 +12% | $318,600 +12.6% |
| 2022 | $2,526 +2.7% | $283,000 +12% |
| 2021 | $2,460 +16.6% | $252,600 +2.7% |
| 2020 | $2,109 +1.2% | $246,000 +16.6% |
| 2019 | $2,085 +4.6% | $210,900 +2.8% |
| 2018 | $1,994 -4.1% | $205,100 +4.6% |
| 2017 | $2,080 | $196,000 -4.2% |
| 2016 | $2,080 -2.1% | $204,600 +2.3% |
| 2014 | $2,124 -48.7% | $200,000 -2.4% |
| 2013 | $4,142 +81.7% | $205,000 -8.6% |
| 2012 | $2,280 -1.4% | $224,300 -1.2% |
| 2011 | $2,313 +0.2% | $227,100 |
| 2010 | $2,308 -5.2% | $227,100 -5.3% |
| 2009 | $2,435 | $239,900 +21.7% |
| 2007 | -- | $197,100 |
| 2006 | -- | $197,100 |
Find assessor info on the county website
Neighborhood: 47130
Nearby homes
- $403,0003 bd2 ba2.5k sqft1638 Greenbriar Ct, Jeffersonville, IN 47130Off Market
- $392,2004 bd2 ba2.2k sqft1636 Greenbriar Ct, Jeffersonville, IN 47130Off Market
- $198,70010,800 Square Feet2208 Glenn Abbey, Jeffersonville, IN 47130Off Market
- $469,9004 bd3 ba3.8k sqft2210 Glenn Abbey, Jeffersonville, IN 47130Sold
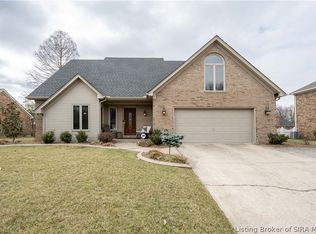
- $364,3003 bd2 ba2.5k sqft2206 Glen Abbey, Jeffersonville, IN 47130Off Market
- $381,3004 bd2 ba2.2k sqft1634 Greenbriar Ct, Jeffersonville, IN 47130Off Market
- $377,7004 bd2 ba2k sqft1625 Greenleaves Dr, Jeffersonville, IN 47130Off Market
- $325,0003 bd2 ba1.6k sqft1623 Greenleaves Dr, Jeffersonville, IN 47130Off Market
Nearby schools
GreatSchools rating
- 5/10Northaven Elementary SchoolGrades: PK-5Distance: 0.9 mi
- 5/10River Valley Middle SchoolGrades: 6-8Distance: 0.9 mi
- 4/10Jeffersonville High SchoolGrades: 9-12Distance: 1.4 mi


Get pre-qualified for a loan
At Zillow Home Loans, we can pre-qualify you in as little as 5 minutes with no impact to your credit score.An equal housing lender. NMLS #10287.
Sell for more on Zillow
Get a Zillow Showcase℠ listing at no additional cost and you could sell for .
$412,700
2% more
+$8,254
With Zillow Showcase(estimated)
$420,954
- Indiana
- Clark County
- Jeffersonville
- 47130
- 1640 Greenbriar Court
Nearby cities
Nearby neighborhoods
Nearby zip codes
Other Jeffersonville Topics
