Welcome to this expansive 4 bed, 3.5 bath home in the desirable Walnut Hills neighborhood. With over 3,400 square feet of living space, this home offers ample room and plenty of storage. The large driveway provides lots of parking, and the backyard overlooks a peaceful wooded area. The primary bedroom, located on the main floor, is extra spacious and features an ensuite for ultimate comfort. The bright and inviting living room is situated at the back of the house, with abundant natural light and French doors that lead to the covered patio and backyard. Upstairs, you'll find three additional bedrooms and another room that can serve as an office or non-conforming 5th bedroom. Numerous upgrades have been made throughout the years, including a driveway replacement, a tankless water heater, new basement windows, gutters, and fresh carpet/paint. This home is a must see with its fantastic location, spacious layout, and thoughtful updates!
Sold
Price Unknown
1640 Hickory Ln, Sedalia, MO 65301
4beds
3,416sqft
Single Family Residence
Built in 1961
1.63 Acres Lot
$434,300 Zestimate®
$--/sqft
$2,704 Estimated rent
Home value
$434,300
Estimated sales range
Not available
$2,704/mo
Zestimate® history
Owner options
List your home for rent
$2,704/mo
Rent Zestimate®
Find your next renter with Zillow Rental Manager. Plus, with online applications, you can quickly screen prospective tenants – for free.
$2,704/mo
Rent Zestimate®
Refinance and save
Refinancing to a lower rate could help reduce your monthly payments and save thousands over the life of the loan.
Explore your selling options
Work with a Zillow partner agent
Leverage their expertise and Zillow's premium Showcase listings to get your home seen by more buyers.
Get startedList with your own agent
Get your home in front of millions of buyers by listing it on Zillow.
Learn how to do itSell it yourself
Take full control of how buyers see your home on Zillow by listing For Sale by Owner (FSBO).
List your homeWhat's special
Large drivewayCovered patioAbundant natural lightFrench doors
Zillow last checked:
Listing updated:
Listed by:
Ashlee E Martin 660-221-0145,
Coldwell Banker Freedom Group 660-826-5811
Bought with:
Ashlee E Martin, 2014032420
Coldwell Banker Freedom Group
Source: WCAR MO,MLS#: 99782
Facts & features
Interior
Bedrooms & bathrooms
- Bedrooms: 4
- Bathrooms: 4
- Full bathrooms: 3
- 1/2 bathrooms: 1
Rooms
- Room types: Dining Room, Family Room, Office, Master Bathroom
Primary bedroom
- Description: Main Floor
- Level: Main
- Area: 348.73
- Dimensions: 13.11 x 26.6
Bedroom 2
- Description: En-Suite
- Level: Upper
- Area: 163.75
- Dimensions: 13.1 x 12.5
Bedroom 3
- Description: 12x13.2
- Level: Upper
- Area: 252.12
- Dimensions: 19.1 x 13.2
Dining room
- Description: Formal Dining
- Level: Main
- Area: 142.78
- Dimensions: 12.1 x 11.8
Family room
- Level: Lower
- Area: 436.76
- Dimensions: 12.1 x 24.4
Kitchen
- Level: Main
- Area: 170.61
- Dimensions: 12.1 x 14.1
Living room
- Description: Natural Light
- Level: Main
- Area: 514
- Dimensions: 25.7 x 20
Heating
- Forced Air, Natural Gas, Radiant
Cooling
- Central Air
Appliances
- Included: Dishwasher, Double Oven, Microwave, Electric Oven/Range, Refrigerator, Trash Compactor, Water Softener Owned, Electric Water Heater, Tankless Water Heater
- Laundry: Lower Level
Features
- Flooring: Carpet, Wood
- Windows: Thermal/Multi-Pane, Drapes/Curtains/Rods: None
- Basement: Full,Partially Finished,Sump Pump
- Number of fireplaces: 3
- Fireplace features: Electric, Wood Burning
Interior area
- Total structure area: 3,038
- Total interior livable area: 3,416 sqft
- Finished area above ground: 3,038
Property
Parking
- Total spaces: 2
- Parking features: Attached, Garage Door Opener
- Attached garage spaces: 2
Features
- Levels: 2+ Stories
- Stories: 2
- Patio & porch: Patio, Porch
- Fencing: Invisible
Lot
- Size: 1.63 Acres
Details
- Additional structures: Shed(s)
- Parcel number: 141011000051000
Construction
Type & style
- Home type: SingleFamily
- Property subtype: Single Family Residence
Materials
- Brick, Vinyl Siding
- Foundation: Concrete Perimeter
- Roof: Composition
Condition
- New construction: No
- Year built: 1961
Utilities & green energy
- Gas: City Gas
- Sewer: Septic Tank
- Water: Public
Green energy
- Energy efficient items: HVAC, Ceiling Fans
Community & HOA
Community
- Security: Smoke Detector(s)
- Subdivision: Walnut Hills West
Location
- Region: Sedalia
Financial & listing details
- Tax assessed value: $283,430
- Annual tax amount: $2,930
- Date on market: 3/27/2025
Price history
| Date | Event | Price |
|---|---|---|
| 6/6/2025 | Sold | -- |
Source:  WCAR MO #99782 Report a problem WCAR MO #99782 Report a problem | ||
| 5/2/2025 | Pending sale | $464,000$136/sqft |
Source: WCAR MO #99782 Report a problem | ||
| 4/18/2025 | Price change | $464,000-2.1%$136/sqft |
Source: WCAR MO #99782 Report a problem | ||
| 3/27/2025 | Listed for sale | $474,000$139/sqft |
Source: WCAR MO #99782 Report a problem | ||
| 5/31/2013 | Sold | -- |
Source: Agent Provided Report a problem | ||
Public tax history
| Year | Property taxes | Tax assessment |
|---|---|---|
| 2025 | $2,930 +5.2% | $53,860 +5.6% |
| 2024 | $2,784 +0% | $50,980 |
| 2023 | $2,784 +1.6% | $50,980 +1.6% |
| 2022 | $2,739 +0.9% | $50,160 |
| 2021 | $2,715 | $50,160 |
| 2020 | -- | $50,160 |
| 2019 | -- | $50,160 +14.5% |
| 2018 | $2,377 | $43,810 |
| 2017 | $2,377 +1.2% | $43,810 |
| 2016 | $2,348 | $43,810 |
| 2015 | $2,348 0% | $43,810 +0.1% |
| 2014 | $2,348 +1.2% | $43,770 |
| 2013 | $2,319 | $43,770 |
| 2012 | -- | $43,770 |
| 2011 | -- | $43,770 |
Find assessor info on the county website
Neighborhood: 65301
Nearby homes
- $456,3004 bd4 ba3.3k sqft1650 Hickory Ln, Sedalia, MO 65301Off Market
- $596,2004 bd4 ba3.8k sqft1630 Hickory Ln, Sedalia, MO 65301Off Market
- $350,4005 bd3 ba3.4k sqft1635 Hickory Ln, Sedalia, MO 65301Off Market
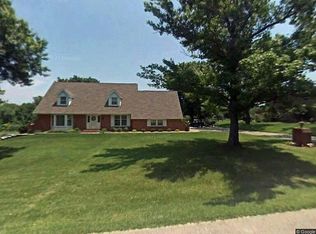
- $275,3003 bd1 ba1.4k sqft1645 Hickory Ln, Sedalia, MO 65301Off Market
- $422,7003 bd3 ba3.7k sqft1620 Hickory Ln, Sedalia, MO 65301Off Market
- $8,260-- bd-- ba-- sqftHickory Ln, Sedalia, MO 65301Off Market
- $421,0005 bd4 ba3.5k sqft1660 Hickory Ln, Sedalia, MO 65301Off Market
- $387,0004 bd3 ba3.7k sqft8040 Hawthorne Dr, Sedalia, MO 65301Off Market
Nearby schools
GreatSchools rating
- 6/10Skyline Elementary SchoolGrades: K-4Distance: 2.8 mi
- 6/10Smith Cotton Junior High SchoolGrades: 6-8Distance: 4.4 mi
- 5/10Smith-Cotton High SchoolGrades: 9-12Distance: 3.2 mi
Schools provided by the listing agent
- District: Sedalia Middle,Smith Cotton High,St Fair Com College,Sedalia 200
Source: WCAR MO. This data may not be complete. We recommend contacting the local school district to confirm school assignments for this home.
- Missouri
- Pettis County
- Sedalia
- 65301
- 1640 Hickory Ln
