ROSEWOOD VILLAGE MAIN FLOOR 2 BEDROOM END UNIT - EASY ONE LEVEL LIVING - WALKOUT! Crystal clean, move-in ready southeast facing unit with an attractive open floor plan offering generous room sizes, natural light, updated kitchen/baths, and a walkout patio to a private green space with a beautiful backdrop of trees! Enjoy a bright & spacious living room, kitchen features custom KraftMaid white cabinetry and built-in desk, large dining room, primary bedroom suite with fabulous scenic views and 3/4 tiled bath, plus additional full main bath. Updates include tile flooring, baths, appliances/kit, paint. Heated underground garage with storage, clean common areas with fantastic on-site amenities: outdoor heated pool, community room, fitness room, guest suites. Ultra convenient location within complex; easy access to Hwy 36 & Rosedale Mall, downtowns, & public transit. Walk to local eats/shops/mall. Established association; well maintained grounds & secure building.
Rentals allowed per HOA.
Closed
$145,000
1640 Highway 36 W APT 134, Roseville, MN 55113
2beds
1,077sqft
Low Rise
Built in 1971
-- sqft lot
$150,700 Zestimate®
$135/sqft
$1,652 Estimated rent
Home value
$150,700
$140,000 - $161,000
$1,652/mo
Zestimate® history
Owner options
List your home for rent
$1,652/mo
Rent Zestimate®
Find your next renter with Zillow Rental Manager. Plus, with online applications, you can quickly screen prospective tenants – for free.
$1,652/mo
Rent Zestimate®
Refinance and save
$1,240/mo
Est. payment
Refinancing to a lower rate could help reduce your monthly payments and save thousands over the life of the loan.
$1,240/mo
Est. payment
Explore your selling options
Work with a Zillow partner agent
Leverage their expertise and Zillow's premium Showcase listings to get your home seen by more buyers.
Get startedList with your own agent
Get your home in front of millions of buyers by listing it on Zillow.
Learn how to do itSell it yourself
Take full control of how buyers see your home on Zillow by listing For Sale by Owner (FSBO).
List your homeWhat's special
Outdoor heated poolHeated underground garageWalkout patioFitness roomCrystal cleanBuilt-in deskClean common areas
Zillow last checked:
Listing updated:
Listed by:
Shawn Hartmann 651-468-9099,
RE/MAX Results
Bought with:
Lisa A. Stevens
Vibrant Realty
Source: NorthstarMLS as distributed by MLS GRID,MLS#: 6439079
Facts & features
Interior
Bedrooms & bathrooms
- Bedrooms: 2
- Bathrooms: 2
- Full bathrooms: 1
- 3/4 bathrooms: 1
Bedroom
- Level: Main
- Area: 165 Square Feet
- Dimensions: 15x11
Bedroom 2
- Level: Main
- Area: 154 Square Feet
- Dimensions: 14x11
Dining room
- Level: Main
- Area: 90 Square Feet
- Dimensions: 10x9
Foyer
- Level: Main
- Area: 32 Square Feet
- Dimensions: 8x4
Kitchen
- Level: Main
- Area: 80 Square Feet
- Dimensions: 10x8
Living room
- Level: Main
- Area: 266 Square Feet
- Dimensions: 19x14
Patio
- Level: Main
- Area: 54 Square Feet
- Dimensions: 9x6
Heating
- Baseboard
Cooling
- Wall Unit(s)
Appliances
- Included: Dishwasher, Disposal, Range, Refrigerator
- Laundry: Common Area, In Hall, Coin-op Laundry Leased
Features
- Basement: None
- Has fireplace: No
Interior area
- Total structure area: 1,077
- Total interior livable area: 1,077 sqft
- Finished area above ground: 1,077
- Finished area below ground: 0
Property
Parking
- Total spaces: 1
- Parking features: Assigned, Garage Door Opener, Heated Garage, Underground
- Garage spaces: 1
- Has uncovered spaces: Yes
Accessibility
- Accessibility features: Accessible Elevator Installed
Features
- Levels: One
- Stories: 1
- Patio & porch: Patio
- Has private pool: Yes
- Pool features: In Ground, Heated, Outdoor Pool, Shared
Lot
- Size: 1,306 Square Feet
Details
- Foundation area: 1077
- Parcel number: 092923440111
- Zoning description: Residential-Single Family
Construction
Type & style
- Home type: Condo
- Property subtype: Low Rise
- Attached to another structure: Yes
Materials
- Roof: Asphalt
Condition
- New construction: No
- Year built: 1971
Utilities & green energy
- Electric: Power Company: Xcel Energy
- Gas: Natural Gas
- Sewer: City Sewer/Connected
- Water: City Water/Connected
Community & HOA
Community
- Subdivision: Condo 137 Rosewood Village
HOA
- Has HOA: Yes
- Amenities included: Coin-op Laundry Leased, Elevator(s), Security Building
- Services included: Maintenance Structure, Hazard Insurance, Heating, Maintenance Grounds, Parking, Professional Mgmt, Sanitation, Security System, Shared Amenities, Snow Removal, Water/Sewer
- HOA fee: $475 monthly
- HOA name: Keller
- HOA phone: 651-777-0120
Location
- Region: Roseville
Financial & listing details
- Price per square foot: $135/sqft
- Tax assessed value: $160,700
- Annual tax amount: $1,784
- Date on market: 9/27/2023
- Cumulative days on market: 78 days
Price history
| Date | Event | Price |
|---|---|---|
| 1/10/2024 | Sold | $145,000-5.2%$135/sqft |
Source:  NorthstarMLS as distributed by MLS GRID #6439079 Report a problem NorthstarMLS as distributed by MLS GRID #6439079 Report a problem | ||
| 12/14/2023 | Pending sale | $152,900$142/sqft |
Source: NorthstarMLS as distributed by MLS GRID #6439079 Report a problem | ||
| 9/27/2023 | Listed for sale | $152,900+13.3%$142/sqft |
Source: NorthstarMLS as distributed by MLS GRID #6439079 Report a problem | ||
| 8/7/2018 | Sold | $135,000+12.5%$125/sqft |
Source: NorthstarMLS as distributed by MLS GRID #4982857 Report a problem | ||
| 7/20/2018 | Listed for sale | $120,000+35.6%$111/sqft |
Source: Coldwell Banker Burnet - Minneapolis Lakes #4982857 Report a problem | ||
| 5/8/2008 | Sold | $88,500-33.9%$82/sqft |
Source: Public Record Report a problem | ||
| 3/9/2007 | Sold | $133,900+106.3%$124/sqft |
Source: Agent Provided Report a problem | ||
| 4/6/1999 | Sold | $64,900$60/sqft |
Source: Public Record Report a problem | ||
Public tax history
| Year | Property taxes | Tax assessment |
|---|---|---|
| 2025 | $1,926 -8.2% | $160,700 +2.9% |
| 2024 | $2,098 +17.6% | $156,100 -7% |
| 2023 | $1,784 -4.2% | $167,900 +11.9% |
| 2022 | $1,862 +11.9% | $150,000 +4.3% |
| 2021 | $1,664 +16.4% | $143,800 +4% |
| 2020 | $1,430 +5.8% | $138,300 +47.3% |
| 2019 | $1,352 | $93,900 |
| 2018 | $1,352 | $93,900 +10% |
| 2017 | $1,352 | $85,400 |
| 2016 | $1,352 +22.7% | -- |
| 2015 | $1,102 +75.5% | $72,900 |
| 2014 | $628 +51% | -- |
| 2013 | $416 -24.6% | -- |
| 2012 | $552 -38.4% | -- |
| 2011 | $896 | -- |
| 2010 | -- | -- |
| 2009 | $930 -26.7% | -- |
| 2008 | $1,268 +6.2% | -- |
| 2007 | $1,194 +50.8% | -- |
| 2006 | $792 +18.2% | -- |
| 2005 | $670 +14.7% | -- |
| 2004 | $584 +12.7% | -- |
| 2003 | $518 +6.1% | -- |
| 2002 | $488 -44.8% | -- |
| 2001 | $884 +46.4% | -- |
| 2000 | $604 | -- |
Find assessor info on the county website
Neighborhood: 55113
Nearby homes
- $143,2002 bd2 ba991 sqft1690 Highway 36 W APT 220, Roseville, MN 55113Off Market

- $144,9002 bd2 ba1.1k sqft1690 Highway 36 W APT 333, Roseville, MN 55113Sold

- $111,0001 bd1 ba754 sqft1650 Highway 36 W APT 259, Roseville, MN 55113Sold
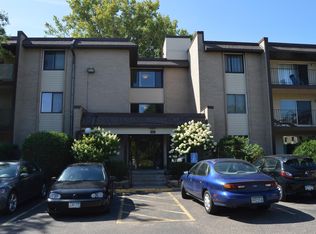
- $147,7002 bd2 ba980 sqft1650 Highway 36 W APT 156, Roseville, MN 55113Off Market
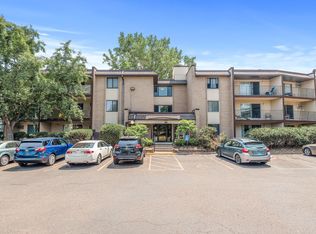
- $149,6002 bd1 ba1k sqft1650 Highway 36 W APT 262, Roseville, MN 55113Off Market
- $152,0002 bd2 ba1k sqft1620 Highway 36 W APT 205, Roseville, MN 55113Sold
- $143,8002 bd2 ba995 sqft1690 Highway 36 W APT 118, Roseville, MN 55113Sold
- $120,0002 bd2 ba1.1k sqft1690 Highway 36 W APT 216, Roseville, MN 55113Sold
Nearby schools
GreatSchools rating
- 5/10Brimhall Elementary SchoolGrades: K-6Distance: 0.3 mi
- NAMiddle School Area Learning CenterGrades: 7-8Distance: 3.5 mi
- 6/10Roseville Area Senior High SchoolGrades: 9-12Distance: 0.9 mi
Get a cash offer in 3 minutes
Find out how much your home could sell for in as little as 3 minutes with a no-obligation cash offer.
Estimated market value
$150,700
Get a cash offer in 3 minutes
Find out how much your home could sell for in as little as 3 minutes with a no-obligation cash offer.
Estimated market value
$150,700
- Minnesota
- Ramsey County
- Roseville
- 55113
- 1640 Highway 36 W Apartment 134
Nearby cities
Nearby zip codes
Other Roseville Topics
