Paradise Awaits in Osprey Ridge!
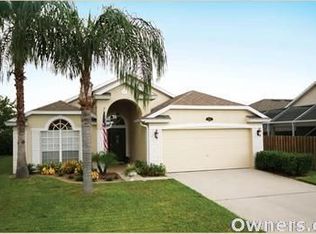
Welcome to your dream home in the desirable Osprey Ridge, Viera East. This stunning residence features an upgraded eat-in kitchen with quartz countertops, stainless steel appliances, a natural gas range, and a wine refrigerator - perfect for culinary enthusiasts. Tile flooring throughout ensures easy maintenance and a clean and modern look. The primary suite is a true retreat, offering an updated bath and access to a covered, screened-in porch—perfect for morning coffee or evening relaxation.
The split floor plan includes two additional bedrooms and an updated guest bath with exterior access to the patio. Energy-efficient windows installed in 2020 keep the home cool and comfortable year-round. Step outside to the beautifully landscaped, fenced yard providing privacy and a safe space for pets. With golf, shopping, and dining nearby, you might prefer a golf cart over your car. Don't forget to pack the sunscreen - less than twenty minutes to the beach!
Sold for $429,000
Street View
$429,000
1640 Hooked Bill Ln, Rockledge, FL 32955
3beds
1,592sqft
Single Family Residence
Built in 2000
5,662 Square Feet Lot
$419,800 Zestimate®
$269/sqft
$2,397 Estimated rent
Home value
$419,800
$399,000 - $441,000
$2,397/mo
Zestimate® history
Owner options
List your home for rent
$2,397/mo
Rent Zestimate®
Find your next renter with Zillow Rental Manager. Plus, with online applications, you can quickly screen prospective tenants – for free.
$2,397/mo
Rent Zestimate®
Refinance and save
$3,206/mo
Est. payment
Refinancing to a lower rate could help reduce your monthly payments and save thousands over the life of the loan.
$3,206/mo
Est. payment
Explore your selling options
Work with a Zillow partner agent
Leverage their expertise and Zillow's premium Showcase listings to get your home seen by more buyers.
Get startedList with your own agent
Get your home in front of millions of buyers by listing it on Zillow.
Learn how to do itSell it yourself
Take full control of how buyers see your home on Zillow by listing For Sale by Owner (FSBO).
List your homeWhat's special
Updated bathUpdated guest bathQuartz countertopsNatural gas rangeEnergy-efficient windowsCovered screened-in porchSafe space for pets
Zillow last checked:
Listing updated:
Listed by:
Eileen Olejarski 321-508-1911,
One Sotheby's International
Bought with:
Non-Member Non-Member Out Of Area, nonmls
Non-MLS or Out of Area
Source: Space Coast AOR,MLS#: 1027744
Facts & features
Interior
Bedrooms & bathrooms
- Bedrooms: 3
- Bathrooms: 2
- Full bathrooms: 2
Heating
- Central
Cooling
- Central Air
Appliances
- Included: Dishwasher, Gas Range, Gas Water Heater, Ice Maker, Microwave, Refrigerator
- Laundry: Electric Dryer Hookup, In Unit, Lower Level, Washer Hookup
Features
- Ceiling Fan(s), Eat-in Kitchen, Entrance Foyer, Primary Bathroom - Shower No Tub, Primary Downstairs, Split Bedrooms, Vaulted Ceiling(s), Walk-In Closet(s)
- Flooring: Tile
- Has fireplace: No
Interior area
- Total structure area: 1,972
- Total interior livable area: 1,592 sqft
Property
Parking
- Total spaces: 2
- Parking features: Attached, Garage, Garage Door Opener
- Attached garage spaces: 2
Features
- Levels: One
- Stories: 1
- Patio & porch: Covered, Rear Porch, Screened
- Exterior features: Storm Shutters
- Fencing: Fenced,Full,Wood
Lot
- Size: 5,662 Square Feet
- Features: Sprinklers In Front, Sprinklers In Rear
Details
- Additional parcels included: 2523849
- Parcel number: 253634270000c.00036.00
- Special conditions: Standard
Construction
Type & style
- Home type: SingleFamily
- Property subtype: Single Family Residence
Materials
- Concrete, Stucco
- Roof: Shingle
Condition
- New construction: No
- Year built: 2000
Utilities & green energy
- Electric: Underground
- Sewer: Public Sewer
- Water: Public
- Utilities for property: Cable Connected, Electricity Connected, Natural Gas Connected, Sewer Connected, Water Connected
Community & HOA
Community
- Security: Smoke Detector(s)
- Subdivision: Plat of Viera N PUD Parcel G-1 Phase 2
HOA
- Has HOA: Yes
- Amenities included: Pool
- HOA fee: $250 semi-annually
- HOA name: Osprey Residential District Association
- HOA phone: 321-636-4889
- Second HOA fee: $190 annually
Location
- Region: Rockledge
Financial & listing details
- Price per square foot: $269/sqft
- Tax assessed value: $335,910
- Annual tax amount: $3,570
- Date on market: 10/23/2024
- Listing terms: Cash,Conventional,FHA,VA Loan
- Road surface type: Asphalt
Price history
| Date | Event | Price |
|---|---|---|
| 12/13/2024 | Pending sale | $455,000+6.1%$286/sqft |
Source: Space Coast AOR #1027744 Report a problem | ||
| 12/12/2024 | Sold | $429,000-5.7%$269/sqft |
Source: Space Coast AOR #1027744 Report a problem | ||
| 11/16/2024 | Contingent | $455,000$286/sqft |
Source: Space Coast AOR #1027744 Report a problem | ||
| 10/23/2024 | Listed for sale | $455,000+56.9%$286/sqft |
Source: Space Coast AOR #1027744 Report a problem | ||
| 12/20/2019 | Sold | $290,000+60.2%$182/sqft |
Source: Space Coast AOR #861905 Report a problem | ||
| 6/14/2013 | Sold | $181,000-2.2%$114/sqft |
Source: Space Coast AOR #665922 Report a problem | ||
| 5/3/2013 | Pending sale | $185,000$116/sqft |
Source: Mercedes Premier Realty LLC #665922 Report a problem | ||
| 4/30/2013 | Price change | $185,000+3.4%$116/sqft |
Source: Mercedes Premier Realty LLC #665922 Report a problem | ||
| 4/20/2013 | Listed for sale | $179,000+23.5%$112/sqft |
Source: Mercedes Premier Realty LLC #665922 Report a problem | ||
| 11/8/2002 | Sold | $144,900$91/sqft |
Source: Public Record Report a problem | ||
Public tax history
| Year | Property taxes | Tax assessment |
|---|---|---|
| 2025 | $3,570 +228% | $232,810 +74.3% |
| 2024 | $1,088 +1.7% | $133,560 +3% |
| 2023 | $1,071 +1.7% | $129,670 +3% |
| 2022 | $1,052 -9.2% | $125,900 +3% |
| 2021 | $1,158 -72.1% | $122,240 -46.3% |
| 2020 | $4,149 +53.9% | $227,660 +45% |
| 2019 | $2,697 | $156,990 +1.9% |
| 2018 | $2,697 -0.1% | $154,070 +2.1% |
| 2017 | $2,699 -0.5% | $150,910 +2.1% |
| 2016 | $2,713 -1% | $147,810 +0.7% |
| 2015 | $2,742 -1.8% | $146,790 -1.6% |
| 2014 | $2,792 | $149,170 +9.3% |
| 2013 | -- | $136,540 +14.3% |
| 2012 | $1,274 +4.5% | $119,420 +10.1% |
| 2011 | $1,218 -11.1% | $108,450 -12.7% |
| 2010 | $1,371 -5.4% | $124,210 -7.6% |
| 2009 | $1,449 0% | $134,490 -26.1% |
| 2008 | $1,449 -2.8% | $182,000 -2.7% |
| 2007 | $1,491 -8.7% | $187,000 +8.8% |
| 2005 | $1,633 -2.1% | $171,830 +53.5% |
| 2004 | $1,668 -1.9% | $111,950 +14.4% |
| 2003 | $1,701 +6.8% | $97,870 +11% |
| 2002 | $1,592 -13.9% | $88,180 +2.2% |
| 2001 | $1,850 +381.4% | $86,290 +331.4% |
| 2000 | $384 | $20,000 |
Find assessor info on the county website
Neighborhood: Viera East
Nearby homes
- $404,2003 bd2 ba1.7k sqft1630 Hooked Bill Ln, Rockledge, FL 32955Off Market

- $389,9004 bd2 ba1.7k sqft1650 Hooked Bill Ln, Rockledge, FL 32955Off Market

- $428,2003 bd2 ba1.6k sqft1620 Hooked Bill Ln, Rockledge, FL 32955Off Market
- $381,3003 bd2 ba1.5k sqft1629 Kestrel Ct, Rockledge, FL 32955Off Market
- $408,3003 bd2 ba2.2k sqft1660 Hooked Bill Ln, Rockledge, FL 32955Off Market
- $425,6003 bd2 ba1.5k sqft1639 Kestrel Ct, Rockledge, FL 32955Off Market
- $493,7003 bd2 ba2k sqft1619 Kestrel Ct, Rockledge, FL 32955Off Market
- $403,1003 bd2 ba1.7k sqft1641 Hooked Bill Ln, Rockledge, FL 32955Off Market
Nearby schools
GreatSchools rating
- 8/10Ralph M Williams Junior Elementary SchoolGrades: PK-6Distance: 0.6 mi
- 7/10Viera Middle SchoolGrades: 7-8Distance: 1.8 mi
- 7/10Viera High SchoolGrades: PK,9-12Distance: 1.9 mi
Schools provided by the listing agent
- Elementary: Williams
- Middle: Viera Middle School
- High: Viera
Source: Space Coast AOR. This data may not be complete. We recommend contacting the local school district to confirm school assignments for this home.
Get a cash offer in 3 minutes
Find out how much your home could sell for in as little as 3 minutes with a no-obligation cash offer.
Estimated market value
$419,800
Get a cash offer in 3 minutes
Find out how much your home could sell for in as little as 3 minutes with a no-obligation cash offer.
Estimated market value
$419,800
- Florida
- Brevard County
- Rockledge
- 32955
- Viera East
- 1640 Hooked Bill Ln
