Skip main navigation
Sold for $1,310,000
Street View
  • $1,310,000

    1640 Irvin St, Vienna, VA 22182

    6beds
    3,300sqft
    Single Family Residence
    Built in 1973
    0.5 Acres Lot
    $1,344,800 Zestimate®
    $397/sqft
    $5,066 Estimated rent

    Home value

    $1,344,800

    $1.25M - $1.44M

    $5,066/mo

    Zestimate® history
    Loading
    Loading...

    Owner options

    List your home for rent

    $5,066/mo

    Rent Zestimate®

    Find your next renter with Zillow Rental Manager. Plus, with online applications, you can quickly screen prospective tenants – for free.

    Learn more

    $5,066/mo

    Rent Zestimate®

    Refinance and save

    $7,992/mo

    Est. payment

    Refinancing to a lower rate could help reduce your monthly payments and save thousands over the life of the loan.

    See today's rates

    $7,992/mo

    Est. payment

    Explore your selling options

    Work with a Zillow partner agent

    Leverage their expertise and Zillow's premium Showcase listings to get your home seen by more buyers.

    Get started

    List with your own agent

    Get your home in front of millions of buyers by listing it on Zillow.

    Learn how to do it

    Sell it yourself

    Take full control of how buyers see your home on Zillow by listing For Sale by Owner (FSBO).

    List your home

    What's special

    Distinct contemporary homePerfect private retreatDesigner touchesLarge backyardFinishes curated from europe
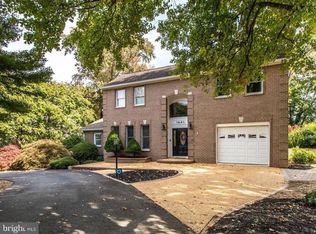
    **Under contract but seeking back up as this contract is contingent.**This home has been expanded to over 3300 sf and offers plenty of space for everyone in the family to live, work and play! The large backyard is a perfect private retreat with enough space for garden parties & yoga or BBQs & football games. And the location? Convenient for commuters with the metro within walking distance, a bus stop on the corner, and easy access to Routes 7, 123, 66, 267 and 495. But there's so much right here, perhaps you'll never need to commute! Living in Tysons corner, the malls are just a few miles away, offering a plethora of shopping options, world class dining and entertainment. The complete remodel and addition to this house in 2005 nearly doubled the livable square footage of the home. Each detail was painstakingly considered for form, function, & quality. The finished product is a distinct contemporary home with designer touches that include many finishes curated from Europe. Visit today to see for yourself all there is to love here. * Interactive floorplan found under tours in the listing, and a brochure is attached with more details.

    Zillow last checked:

    Listing updated:

    Listed by:

    Vicky Chrisner 703-669-3142,

    Fieldstone Real Estate

    Bought with:

    Ramin Mohammadi, 0225248511

    Keller Williams Chantilly Ventures, LLC

    Source: Bright MLS,MLS#: VAFX2201350MLS Logo

    Facts & features

    Interior

    Bedrooms & bathrooms
    • Bedrooms: 6
    • Bathrooms: 5
    • Full bathrooms: 4
    • 1/2 bathrooms: 1
    • Main level bathrooms: 2
    • Main level bedrooms: 2
    Basement
    • Area: 0
    Heating
    • Forced Air, Natural Gas, Wood, Electric, Central
    Cooling
    • Ceiling Fan(s), Central Air, Electric
    Appliances
    • Included: Dishwasher, Cooktop, Ice Maker, Microwave, Double Oven, Oven, Water Dispenser, Tankless Water Heater, Electric Water Heater
    • Laundry: Hookup, Main Level
    Features
    • Soaking Tub, Bathroom - Walk-In Shower, Breakfast Area, Ceiling Fan(s), Crown Molding, Dining Area, Entry Level Bedroom, Formal/Separate Dining Room, Eat-in Kitchen, Kitchen - Gourmet, Primary Bath(s), Recessed Lighting, Walk-In Closet(s), 9'+ Ceilings
    • Flooring: Bamboo, Carpet, Engineered Wood, Ceramic Tile, Luxury Vinyl, Wood
    • Doors: ENERGY STAR Qualified Doors
    • Windows: Double Pane Windows, Energy Efficient, ENERGY STAR Qualified Windows, Window Treatments
    • Has basement: No
    • Number of fireplaces: 1
    • Fireplace features: Brick, Mantel(s), Screen
    Interior area
    • Total structure area: 3,300
    • Total interior livable area: 3,300 sqft
    • Finished area above ground: 3,300
    • Finished area below ground: 0

    Property

    Parking
    • Total spaces: 1
    • Parking features: Attached Carport
    • Carport spaces: 1
    Accessibility
    • Accessibility features: 2+ Access Exits, Accessible Doors, Accessible Entrance, Entry Slope <1'
    Features
    • Levels: Two
    • Stories: 2
    • Pool features: None
    • Spa features: Bath
    • Fencing: Partial
    • Frontage type: Road Frontage
    Lot
    • Size: 0.50 Acres
    • Features: Landscaped, Rear Yard, SideYard(s)
    Details
    • Additional structures: Above Grade, Below Grade
    • Parcel number: 0284 10 0040
    • Zoning: RESIDENTIAL
    • Special conditions: Standard
    • Other equipment: Intercom

    Construction

    Type & style
    • Home type: SingleFamily
    • Architectural style: Contemporary
    • Property subtype: Single Family Residence
    Materials
    • Combination, Brick
    • Foundation: Slab
    • Roof: Asphalt
    Condition
    • Excellent
    • New construction: No
    • Year built: 1973
    • Major remodel year: 2005

    Utilities & green energy

    • Sewer: Public Sewer
    • Water: Public
    • Utilities for property: Cable Connected, Natural Gas Available, Water Available, Sewer Available

    Community & neighborhood

    Security
    • Security features: Smoke Detector(s)
    Location
    • Region: Vienna
    • Subdivision: Ankerdale

    Other

    Other facts
    • Listing agreement: Exclusive Right To Sell
    • Listing terms: Cash,Conventional,FHA,FNMA,VA Loan,Wrap
    • Ownership: Fee Simple

    Price history

    DateEventPrice
    1/16/2025Sold$1,310,000-7.4%$397/sqft
    Source: Bright MLS #VAFX2201350 Report a problem
    12/3/2024Contingent$1,415,000$429/sqft
    Source: Bright MLS #VAFX2201350 Report a problem
    10/16/2024Price change$1,415,000-5.4%$429/sqft
    Source: Bright MLS #VAFX2201350 Report a problem
    9/14/2024Listed for sale$1,495,000+246.9%$453/sqft
    Source: Bright MLS #VAFX2201350 Report a problem
    11/4/2003Sold$431,000$131/sqft
    Source: Public Record Report a problem

    Public tax history

    YearProperty taxesTax assessment
    2025$14,053 +427.4%$1,215,670 +4.7%
    2024$2,665 -78.9%$1,160,680 +3.8%
    2023$12,621 $1,118,430 +9.6%
    2022-- $1,020,650 +11.4%
    2021-- $916,140 +5.1%
    2020$10,318 $871,860
    2019$10,318 $871,860 +3.6%
    2018-- $841,860 +3.7%
    2017$9,426 $811,860
    2016-- $811,860 +2.4%
    2015$8,439 $792,530 +4.6%
    2014$8,439 $757,910 +2.6%
    2013-- $738,850
    2012-- $738,850
    2011-- $738,850 +4.8%
    2010-- $705,310 -3.7%
    2009-- $732,780 -6%
    2008-- $779,760
    2007-- $779,760 +172.5%
    2003-- $286,160 +5%
    2002-- $272,535 +6.6%
    2001-- $255,735

    Find assessor info on the county website

    Neighborhood: 22182

    Nearby schools

    GreatSchools rating
    Schools provided by the listing agent
    • Elementary: Westbriar
    • Middle: Kilmer
    • High: Marshall
    • District: Fairfax County Public Schools

    Source: Bright MLS. This data may not be complete. We recommend contacting the local school district to confirm school assignments for this home.

    Get a cash offer in 3 minutes
    Find out how much your home could sell for in as little as 3 minutes with a no-obligation cash offer.
    Estimated market value
    $1,344,800
    Get a cash offer in 3 minutes
    Find out how much your home could sell for in as little as 3 minutes with a no-obligation cash offer.
    Estimated market value
    $1,344,800