Have you been looking for a ranch with bonus room?this custom built, one owner all brick home is a very rare find.
As you enter this beautiful brick ranch home in Columbia County, you are greeted by a large foyer with judges panel and hardwood floors throughout the downstairs area living areas.
The great room, with a cozy corner fireplace, and offers chair railing throughout. It is also open to the kitchen and breakfast room, creating a spacious and inviting atmosphere.
The kitchen was recently remodeled and is built perfectly for large gatherings. The kitchen features granite tops and a stainless appliance package, with a new smooth top stove with microwave hood, dishwasher, a large pantry, a built-in desk area, and a bar area with room for lots of seating and tons of rollout drawers. The kitchen and breakfast area floors are water proof, laminate tile.
Adjacent to the kitchen is the dining room, which boasts judges panel and a tray ceiling. The entire area is filled with natural light and has a great flow. Downstairs, there are three nice-sized bedrooms, including the owners bedroom with a tray ceiling, a large walk in closet, and an owners bathroom with a jetted tub, separate shower and double vanity.
Upstairs, you'll find a fourth bedroom/bonus room with a full bathroom and a large closet. You will also find the largest walk in attic area ever! You should not need more storage space than this home will provide.
The backyard of this home is a haven with its oversized covered porch and even offers a side porch. The back yard is fenced, beautifully landscaped, and very private. It is complete with a stone retaining wall, offering use to all of the back yard. To finish off the exterior there are gutters on outside perimeter and a 2.5 year old roof. Additionally, this house is zoned for some of he best schools in Columbia county and is conveniently located near dining and shopping options and offers easy access to various employment opportunities, such as Amazon, John Deere, Fort Eisenhower, and JMS Burn Center.
Don't miss out on the chance to see this amazing home. Schedule your showing today!
Sold for $380,000
$380,000
1640 Jamestown Avenue, Evans, GA
4beds
2,658sqft
Single Family Residence
Built in 2007
0.28 Acres Lot
$402,500 Zestimate®
$143/sqft
$2,592 Estimated rent
Home value
$402,500
$382,000 - $423,000
$2,592/mo
Zestimate® history
Owner options
List your home for rent
$2,592/mo
Rent Zestimate®
Find your next renter with Zillow Rental Manager. Plus, with online applications, you can quickly screen prospective tenants – for free.
$2,592/mo
Rent Zestimate®
Refinance and save
$2,823/mo
Est. payment
Refinancing to a lower rate could help reduce your monthly payments and save thousands over the life of the loan.
$2,823/mo
Est. payment
Explore your selling options
Work with a Zillow partner agent
Leverage their expertise and Zillow's premium Showcase listings to get your home seen by more buyers.
Get startedList with your own agent
Get your home in front of millions of buyers by listing it on Zillow.
Learn how to do itSell it yourself
Take full control of how buyers see your home on Zillow by listing For Sale by Owner (FSBO).
List your homeWhat's special
Zillow last checked:
Listing updated:
Listed by:
Amanda Hollimon 706-699-3421,
Meybohm Real Estate - Evans,
HOLLIMON/ BARBER TEAM,
Meybohm Real Estate - Evans
Bought with:
Bradley Sikes Group, 402918
Meybohm Real Estate - Evans
Source: Hive MLS,MLS#: 98181898 Originating MLS: REALTORS® of Greater Augusta
Originating MLS: REALTORS® of Greater AugustaFacts & features
Interior
Bedrooms & bathrooms
- Bedrooms: 4
- Bathrooms: 3
- Full bathrooms: 3
Rooms
- Room types: Great Room, Dining Room, Master Bedroom, Bedroom 2, Bedroom 3, Bedroom 4, Breakfast Room
Primary bedroom
- Level: Main
- Dimensions: 21 x 15
Bedroom 2
- Level: Main
- Dimensions: 17 x 13
Bedroom 3
- Level: Main
- Dimensions: 17 x 13
Bedroom 4
- Level: Upper
- Dimensions: 17 x 13
Breakfast room
- Level: Main
- Dimensions: 18 x 8
Dining room
- Level: Main
- Dimensions: 13 x 12
Great room
- Level: Main
- Dimensions: 26 x 16
Kitchen
- Level: Main
- Dimensions: 14 x 17
Heating
- Fireplace(s), Forced Air, Natural Gas
Cooling
- Central Air, Ceiling Fan(s)
Appliances
- Included: Built-In Microwave, Range, Dishwasher
Features
- Walk-in Closet(s), Entrance Foyer, Pantry, Blinds/Shades, Built-in Features, Walk-In Closet(s)
- Flooring: LVT/LVP, Carpet, See Remarks, Ceramic Tile, Hardwood
- Basement: None
- Attic: Partially Floored,Permanent Stairs
Interior area
- Total structure area: 2,658
- Total interior livable area: 2,658 sqft
Property
Parking
- Total spaces: 2
- Parking features: Garage Door Opener, See Remarks, Garage, Parking Pad
Accessibility
- Accessibility features: None
Features
- Levels: One,Two
- Patio & porch: Covered, Porch, Front Porch, Rear Porch, Side Porch, Other
- Exterior features: See Remarks
- Fencing: Privacy,Fenced
Lot
- Size: 0.28 Acres
- Dimensions: 74 x 139
- Features: Landscaped, Sprinklers in Front, Sprinklers in Rear
Details
- Parcel number: 065A916
- Special conditions: Standard
Construction
Type & style
- Home type: SingleFamily
- Property subtype: Single Family Residence
Materials
- Brick
- Foundation: Slab
- Roof: Composition
Condition
- New construction: No
- Year built: 2007
Utilities & green energy
- Sewer: Public Sewer
- Water: Public
- Utilities for property: Cable Available
Community & HOA
Community
- Security: Smoke Detector(s)
- Subdivision: Highgrove @ Williamsburg
HOA
- Has HOA: Yes
- Amenities included: Clubhouse, Pool, Sidewalks, Street Lights
- HOA fee: $480 annually
Location
- Region: Evans
Financial & listing details
- Price per square foot: $143/sqft
- Tax assessed value: $387,572
- Annual tax amount: $3,238
- Date on market: 5/31/2024
- Listing agreement: Exclusive Right To Sell
- Listing terms: Cash,Conventional,FHA,VA Loan
Price history
| Date | Event | Price |
|---|---|---|
| 7/2/2024 | Sold | $380,000-1.3%$143/sqft |
Source:  Hive MLS #98181898 Report a problem Hive MLS #98181898 Report a problem | ||
| 6/5/2024 | Pending sale | $385,000$145/sqft |
Source:  REALTORS® of Greater Augusta #529843 Report a problem REALTORS® of Greater Augusta #529843 Report a problem | ||
| 5/31/2024 | Listed for sale | $385,000+46.7%$145/sqft |
Source: REALTORS® of Greater Augusta #529843 Report a problem | ||
| 2/1/2008 | Sold | $262,400$99/sqft |
Source: Hive MLS #98152147 Report a problem | ||
Public tax history
| Year | Property taxes | Tax assessment |
|---|---|---|
| 2025 | $1,224 -68.3% | $387,572 +0.6% |
| 2024 | $3,860 +19.2% | $385,317 +6.7% |
| 2023 | $3,239 +1.3% | $361,277 +17.7% |
| 2022 | $3,199 -0.4% | $307,023 +4.1% |
| 2021 | $3,212 +11.2% | $294,916 +178.2% |
| 2020 | $2,888 +2% | $106,020 +2.4% |
| 2019 | $2,830 +1.4% | $103,571 +1.4% |
| 2018 | $2,791 +8.2% | $102,154 +8.4% |
| 2017 | $2,579 -2.3% | $94,228 -0.1% |
| 2016 | $2,639 +3.6% | $94,295 +7.3% |
| 2015 | $2,547 +5.7% | $87,867 -0.1% |
| 2014 | $2,408 +0.9% | $87,928 -4.7% |
| 2012 | $2,386 -3.5% | $92,272 -1.5% |
| 2011 | $2,473 -5.7% | $93,640 -6.4% |
| 2010 | $2,624 +0.1% | $100,076 +1% |
| 2009 | $2,622 -12.8% | $99,113 -11.1% |
| 2008 | $3,008 | $111,520 |
Find assessor info on the county website
Neighborhood: 30809
Nearby homes
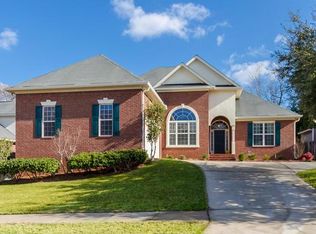
- $392,6004 bd4 ba2.7k sqft1638 Jamestown Ave, Evans, GA 30809Off Market
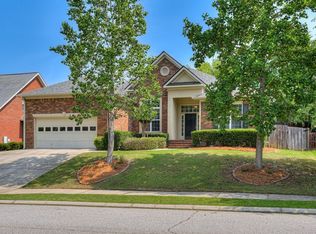
- $379,0004 bd3 ba2.6k sqft1642 Jamestown Ave, Evans, GA 30809Sold
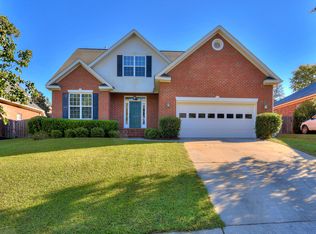
- $350,4004 bd3 ba2.4k sqft1644 Jamestown Ave, Evans, GA 30809Off Market
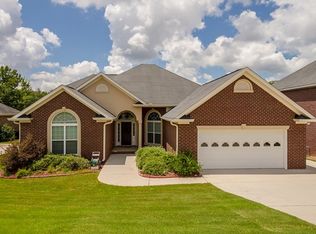
- $389,2005 bd3 ba2.7k sqft407 Richmond St, Evans, GA 30809Off Market
- $365,1334 bd3 ba2.7k sqft409 Richmond St, Evans, GA 30809Off Market
- $398,5005 bd3 ba2.8k sqft401 Richmond St, Evans, GA 30809Off Market
- $482,1005 bd5 ba3.8k sqft1641 Jamestown Ave, Evans, GA 30809Off Market
- $397,9004 bd3 ba2.6k sqft405 Richmond St, Evans, GA 30809Off Market
Nearby schools
GreatSchools rating
- 9/10Riverside Elementary SchoolGrades: PK-5Distance: 2.1 mi
- 9/10Riverside Middle SchoolGrades: 6-8Distance: 2.9 mi
- 10/10Greenbrier High SchoolGrades: 9-12Distance: 1.6 mi
Schools provided by the listing agent
- Elementary: Riverside
- Middle: Riverside
- High: Greenbrier
Source: Hive MLS. This data may not be complete. We recommend contacting the local school district to confirm school assignments for this home.


Get pre-qualified for a loan
At Zillow Home Loans, we can pre-qualify you in as little as 5 minutes with no impact to your credit score.An equal housing lender. NMLS #10287.
Sell for more on Zillow
Get a Zillow Showcase℠ listing at no additional cost and you could sell for .
$402,500
2% more
+$8,050
With Zillow Showcase(estimated)
$410,550
- Georgia
- Columbia County
- Evans
- 30809
- 1640 Jamestown Avenue
Nearby cities
Nearby zip codes
Other Evans Topics
