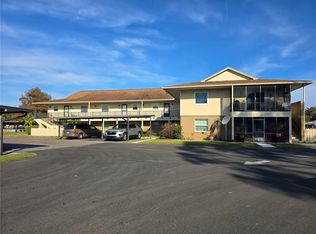
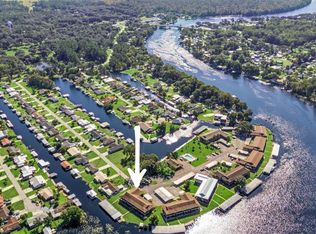
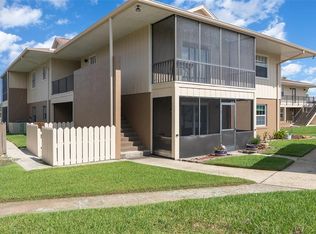
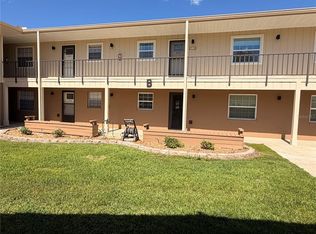
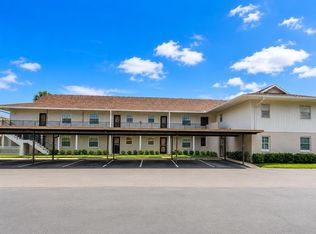
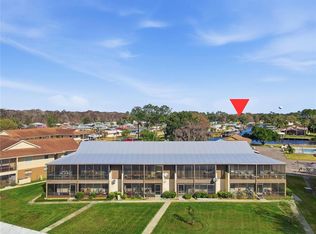
Welcome to your riverside retreat! This exquisite 2 bedroom, 2 bathroom condo offers the ultimate waterfront living on the iconic St. Johns River- Complete with your own private boathouse and direct access via a scenic canal. Step inside to discover an open and bright floor plan, perfect for entertaining or simply relaxing. The adjacent dining space flows naturally into the well-appointed kitchen, complete with the modern appliances, ample cabinetry, and a breakfast bar. Retreat to the primary suite with ensuite bath and water views. A second bedroom and full bath offering comfort and flexibility-ideal for guests, a home office, or a hobby room. Outdoors, enjoy your dedicated boathouse and dock on the canal that leads directly to the St. Johns River- Perfect for boating, fishing, paddle boarding, or sunset cruises. Gorgeous river breezes and stunning sunrises await just beyond your doorstep. The community also offers well-maintained grounds, easy access to nearby dining, and recreational amenities. Comes fully furnished, seawall and dock are only a year old !!! Call for your private Showing today!
For sale
$255,000
1640 JUNO TRAIL #101H, ASTOR, FL 32102
2beds
1,178sqft
Condominium
Built in 1984
-- sqft lot
$-- Zestimate®
$216/sqft
$340/mo HOA
What's special
Private boathouseBreakfast barComes fully furnishedWater viewsWell-appointed kitchenAdjacent dining spaceModern appliances
- 228 days
- 254
- 15
Zillow last checked:
Listing updated:
Listed by:
Jeassica McClish 352-348-3928,
GREENE REALTY OF FLORIDA LLC 386-734-2200
Source: Stellar MLS,MLS#: V4946798 Originating MLS: West Volusia
Originating MLS: West Volusia
Facts & features
Interior
Bedrooms & bathrooms
- Bedrooms: 2
- Bathrooms: 2
- Full bathrooms: 2
Primary bedroom
- Features: En Suite Bathroom, Built-in Closet
- Level: First
- Area: 180 Square Feet
- Dimensions: 12x15
Bedroom 2
- Features: Ceiling Fan(s), Built-in Closet
- Level: First
- Area: 144 Square Feet
- Dimensions: 12x12
Bathroom 2
- Features: Granite Counters
- Level: First
Kitchen
- Features: Breakfast Bar
- Level: First
- Area: 156 Square Feet
- Dimensions: 12x13
Living room
- Features: Built-In Shelving
- Level: First
- Area: 240 Square Feet
- Dimensions: 15x16
Heating
- Central
Cooling
- Central Air
Appliances
- Included: Dishwasher, Disposal, Dryer, Microwave, Other, Range Hood, Refrigerator, Washer
- Laundry: Inside
Features
- Ceiling Fan(s), Living Room/Dining Room Combo, Other, Primary Bedroom Main Floor
- Flooring: Carpet, Ceramic Tile
- Doors: Sliding Doors
- Has fireplace: No
- Furnished: Yes
Interior area
- Total structure area: 1,408
- Total interior livable area: 1,178 sqft
Video & virtual tour
Property
Parking
- Total spaces: 1
- Parking features: Assigned
- Carport spaces: 1
Features
- Levels: One
- Stories: 1
- Patio & porch: Enclosed, Rear Porch, Wrap Around
- Exterior features: Other, Sidewalk
- Has view: Yes
- View description: Water, Canal
- Has water view: Yes
- Water view: Water,Canal
- Waterfront features: Canal - Freshwater, Freshwater Canal Access, Lift - Covered
- Body of water: ST. JOHNS RIVER
Lot
- Size: 0.73 Acres
- Features: Corner Lot
Details
- Additional structures: Boat House
- Parcel number: 581907001010
- Zoning: R-1
- Special conditions: None
Construction
Type & style
- Home type: Condo
- Architectural style: Other
- Property subtype: Condominium
Materials
- Block, Concrete, Stucco
- Foundation: Concrete Perimeter, Slab
- Roof: Shingle
Condition
- New construction: No
- Year built: 1984
Utilities & green energy
- Sewer: Public Sewer
- Water: Public
- Utilities for property: Cable Connected, Electricity Connected, Other
Community & HOA
Community
- Features: Clubhouse, Pool, Sidewalks
- Pet fee: $0 monthly
- Subdivision: JUNGLE DEN VILLAS PH 07 CONDO
HOA
- Has HOA: Yes
- Amenities included: Other
- Services included: Community Pool, Insurance, Maintenance Structure, Maintenance Grounds, Other, Pest Control, Trash
- HOA fee: $340 monthly
- HOA name: Seventh Jungle Den Villas
Location
- Region: Astor
Financial & listing details
- Price per square foot: $216/sqft
- Tax assessed value: $47,575
- Annual tax amount: $210
- Date on market: 1/17/2026
- Cumulative days on market: 199 days
- Listing terms: Cash,Conventional
- Ownership: Fee Simple
- Total actual rent: 0
- Electric utility on property: Yes
- Road surface type: Paved
Estimated market value
Not available
Estimated sales range
Not available
Not available
Price history
| Date | Event | Price |
|---|---|---|
| 5/20/2026 | Price change | $255,000-3.8%$216/sqft |
Source:  Stellar MLS #V4946798 Report a problem Stellar MLS #V4946798 Report a problem | ||
| 3/16/2026 | Price change | $265,000-1.9%$225/sqft |
Source: Stellar MLS #V4946798 Report a problem | ||
| 3/4/2026 | Price change | $270,000-1.8%$229/sqft |
Source: Stellar MLS #V4946798 Report a problem | ||
| 1/17/2026 | Listed for sale | $275,000-1.8%$233/sqft |
Source: Stellar MLS #V4946798 Report a problem | ||
| 10/6/2023 | Sold | $280,000-5.1%$238/sqft |
Source:  DBAMLS #1113800 Report a problem DBAMLS #1113800 Report a problem | ||
| 9/21/2023 | Pending sale | $295,000$250/sqft |
Source: Stellar MLS #V4932130 Report a problem | ||
| 9/21/2023 | Contingent | $295,000$250/sqft |
Source: DBAMLS #1113800 Report a problem | ||
| 9/19/2023 | Listed for sale | $295,000$250/sqft |
Source: DBAMLS #1113800 Report a problem | ||
| 9/18/2023 | Pending sale | $295,000$250/sqft |
Source: Stellar MLS #V4932130 Report a problem | ||
| 9/18/2023 | Contingent | $295,000$250/sqft |
Source: DBAMLS #1113800 Report a problem | ||
| 9/13/2023 | Listed for sale | $295,000+9.3%$250/sqft |
Source: Stellar MLS #V4932130 Report a problem | ||
| 4/20/2023 | Sold | $270,000-3.5%$229/sqft |
Source: DBAMLS #1105759 Report a problem | ||
| 3/15/2023 | Pending sale | $279,900$238/sqft |
Source: Stellar MLS #V4928685 Report a problem | ||
| 3/15/2023 | Contingent | $279,900$238/sqft |
Source: DBAMLS #1105759 Report a problem | ||
| 3/1/2023 | Listed for sale | $279,900$238/sqft |
Source: DBAMLS #1105759 Report a problem | ||
| 2/18/2023 | Listing removed | -- |
Source:  RE/MAX International Report a problem RE/MAX International Report a problem | ||
| 2/11/2023 | Listed for sale | $279,900+97.1%$238/sqft |
Source: DBAMLS #1105759 Report a problem | ||
| 7/13/2015 | Sold | $142,000-5.3%$121/sqft |
Source: Stellar MLS #V4705141 Report a problem | ||
| 6/26/2015 | Pending sale | $149,900$127/sqft |
Source: BEACH LIFE REALTY #V4705141 Report a problem | ||
| 5/15/2015 | Price change | $149,900-11.8%$127/sqft |
Source: BEACH LIFE REALTY #V4705141 Report a problem | ||
| 4/15/2015 | Listed for sale | $169,900+41.6%$144/sqft |
Source: BEACH LIFE REALTY #V4705141 Report a problem | ||
| 5/8/2009 | Sold | $120,000+6.7%$102/sqft |
Source: Public Record Report a problem | ||
| 3/31/2003 | Sold | $112,500$96/sqft |
Source: Public Record Report a problem | ||
Public tax history
| Year | Property taxes | Tax assessment |
|---|---|---|
| 2025 | $210 -90.5% | $47,575 -76.1% |
| 2024 | $2,212 -27.9% | $198,789 +28.7% |
| 2023 | $3,066 +7.8% | $154,503 +10% |
| 2022 | $2,846 | $140,457 +10% |
| 2021 | -- | $127,688 +10% |
| 2020 | $2,367 | $116,080 -9.6% |
| 2019 | $2,367 -15% | $128,341 +2.3% |
| 2018 | $2,783 -0.5% | $125,486 -1.7% |
| 2017 | $2,797 -5.3% | $127,620 +8.2% |
| 2016 | $2,952 +10% | $117,945 +15.6% |
| 2015 | $2,682 +88.8% | $102,022 +0.8% |
| 2014 | $1,421 | $101,212 -4.3% |
| 2013 | -- | $105,750 +1.7% |
| 2012 | -- | $103,982 +3% |
| 2011 | -- | $100,953 -11.4% |
| 2010 | -- | $113,931 -5.5% |
| 2009 | -- | $120,580 +3.4% |
| 2007 | -- | $116,668 -0.5% |
| 2006 | -- | $117,237 +6.1% |
| 2005 | -- | $110,507 +3% |
| 2004 | -- | $107,288 +51.6% |
| 2003 | -- | $70,775 +2.4% |
| 2002 | -- | $69,116 +1.6% |
| 2001 | -- | $68,028 +3% |
| 2000 | -- | $66,047 |
Find assessor info on the county website
Monthly payment
Est. payment
Payment breakdown
Explore the cost of this home by adjusting the details. Changes won't be saved.Climate risks
Neighborhood: 32102
Similar homes
- $239,0002 bd2 ba1.1k sqft1640 JUNO TRAIL #103F, ASTOR, FL 32102For Sale
 MLS ID #V4951038, Melissa Karam, ADAMS, CAMERON & CO., REALTORS. Stellar MLS
 - $219,5002 bd2 ba1.1k sqft1640 JUNO TRAIL #204C, ASTOR, FL 32102For Sale
 MLS ID #O6376942, Jack Hart, III LLC, OLYMPUS EXECUTIVE REALTY INC. Stellar MLS
 - $325,0003 bd2 ba1.4k sqft1636 JUNO TRAIL, ASTOR, FL 32102For Sale
 MLS ID #O6437706, Youbel Montesino, LPT REALTY, LLC. Stellar MLS
 - $189,9002 bd1 ba832 sqft1640 JUNO TRAIL #205C, ASTOR, FL 32102For Sale
 MLS ID #R4911281, AnnMari Daley, RIVER REALTY GROUP. Stellar MLS
 - $189,0002 bd1 ba832 sqft1640 JUNO TR #205B, ASTOR, FL 32102For SaleMLS ID #R4911087, AnnMari Daley, RIVER REALTY GROUP. Stellar MLS
- $213,0003 bd2 ba912 sqft55707 JAMIE DRIVE, ASTOR, FL 32102For SaleMLS ID #FC320710, Tracy Carter, REALTY PROS ASSURED. Stellar MLS
- $239,0002 bd2 ba1.1k sqft24607 POLAR BEAR ROAD, PAISLEY, FL 32767For SaleMLS ID #G5113975, Jami Robinson, LPT REALTY, LLC. Stellar MLS
- $299,0003 bd2 ba1.2k sqft1116 EMPORIA ROAD, PIERSON, FL 32180For SaleMLS ID #V4950307, Beth Ruzicka, COLLADO REAL ESTATE. Stellar MLS
- $250,0003 bd2 ba1.6k sqft1480 GAUDREY STREET, DELAND, FL 32720For SaleMLS ID #V4947965, Louis Castriota, GLORY INTL. REAL ESTATE CO. Stellar MLS
- $245,9002 bd2 ba794 sqft27751 LUELLA AVENUE, PAISLEY, FL 32767For SaleMLS ID #V4949265, Sherri King, WATSON REALTY CORP. Stellar MLS
- $380,0002 bd1 ba1k sqft24939 OLD DEER ROAD, PAISLEY, FL 32767For SaleMLS ID #G5116581, Christine Guiffre, VANGIE BERRY SIGNATURE REALTY. Stellar MLS
- $249,9992 bd3 ba1.1k sqft2329 RIVER RIDGE ROAD #2, DELAND, FL 32720For SaleMLS ID #O6393817, Krystal Ortega, ORANGE SLICE PROPERTIES. Stellar MLS
- $299,0003 bd2 ba1.2k sqft31622 ANOTHER ANNA ROAD, DELAND, FL 32720For SaleMLS ID #V4950549, Tracy Snow, LIVELY REAL ESTATE. Stellar MLS
- $229,9992 bd2 ba1.2k sqft25155 NE 133RD LANE, SALT SPRINGS, FL 32134For SaleMLS ID #OM729426, Xavier Fernandez, KELLER WILLIAMS CORNERSTONE RE. Stellar MLS
- $330,0002 bd2 ba1.4k sqft39627 GREENBRIER STREET, EUSTIS, FL 32736For SaleMLS ID #G5116902, Katina Hargrove, STAKE YOUR LAND REALTY, INC.. Stellar MLS
- $269,9003 bd2 ba1.1k sqft812 W FRANKLIN AVENUE, DELAND, FL 32720For SaleMLS ID #V4950085, Brenda McGough, DASH REAL ESTATE COMPANY. Stellar MLS
- $280,0002 bd2 ba1.3k sqft40043 W 8TH AVENUE, UMATILLA, FL 32784For SaleMLS ID #G5087378, Kim Beisley, HARRISON REAL PROPERTY GROUP. Stellar MLS
- $299,0003 bd2 ba1.2k sqft410 RUBY AVENUE, DELAND, FL 32724For SaleMLS ID #O6435283, Christopher Dunlop, CALL IT CLOSED INTL REALTY. Stellar MLS
- $329,9002 bd2 ba1.2k sqft2228 RIVER RIDGE ROAD, DELAND, FL 32720For SaleMLS ID #FC320576, Tracy Mack, REALTY EXCHANGE, LLC. Stellar MLS
