Beautiful newly renovated 3 bedroom 1 bath and 1 car garage ready to call your new home! Located right outside of Fort Carson, I25 and shopping centers. This one level ranch style home has a 1 car garage, drive way and street parking. It backs up to open space and best of all there is no HOA! As you enter the home you'll be greeted by waterproof, stain & scratch resistant Luxury Vinyl Plank flooring throughout the living room, kitchen and hallway. The kitchen has new cabinets, countertops, sink and stainless steel appliances. Walk out to your large fenced in back yard through the sliding glass door. Recessed lighting in the kitchen and living room is sure to brighten the home. Black doors throughout adds a a modern style. Down the hall you will find the updated bathroom with Matte Ceramic Stone tile in the bath/shower, new vanity, new toilet, and tub as well as washer and dryer hook ups. All 3 bedrooms have been newly painted and carpeted. Don't miss out on this affordable home that has the feel of a brand new home!
Sold for $315,000
$315,000
1640 Kensington Dr, Colorado Springs, CO 80906
3beds
931sqft
Single Family Residence
Built in 1969
6,832 Square Feet Lot
$311,000 Zestimate®
$338/sqft
$2,052 Estimated rent
Home value
$311,000
$295,000 - $327,000
$2,052/mo
Zestimate® history
Owner options
List your home for rent
$2,052/mo
Rent Zestimate®
Find your next renter with Zillow Rental Manager. Plus, with online applications, you can quickly screen prospective tenants – for free.
$2,052/mo
Rent Zestimate®
Refinance and save
$1,842/mo
Est. payment
Refinancing to a lower rate could help reduce your monthly payments and save thousands over the life of the loan.
$1,842/mo
Est. payment
Explore your selling options
Work with a Zillow partner agent
Leverage their expertise and Zillow's premium Showcase listings to get your home seen by more buyers.
Get startedList with your own agent
Get your home in front of millions of buyers by listing it on Zillow.
Learn how to do itSell it yourself
Take full control of how buyers see your home on Zillow by listing For Sale by Owner (FSBO).
List your homeWhat's special
Sliding glass doorNew vanityBlack doors throughoutNew toiletNew cabinetsUpdated bathroomDrive way
Zillow last checked:
Listing updated:
Listed by:
Ashley Allen 719-388-3280,
Keller Williams Partners
Bought with:
Ashley Allen
Keller Williams Partners
Source: elevateMLS,MLS#: 2553406
Facts & features
Interior
Bedrooms & bathrooms
- Bedrooms: 3
- Bathrooms: 1
- Full bathrooms: 1
Heating
- Forced Air
Cooling
- None
Appliances
- Included: Dishwasher, Disposal, Microwave, Oven, Refrigerator
- Laundry: Main Level
Features
- Flooring: Carpet, Vinyl/Linoleum
- Has basement: No
- Has fireplace: No
- Fireplace features: None
Interior area
- Total structure area: 931
- Total interior livable area: 931 sqft
- Finished area above ground: 931
- Finished area below ground: 0
Property
Parking
- Total spaces: 1
- Parking features: Attached, RV Access/Parking
- Attached garage spaces: 1
Lot
- Size: 6,832 Square Feet
- Features: Backs to Open Space, Sloped
Details
- Parcel number: 6510213004
Construction
Type & style
- Home type: SingleFamily
- Architectural style: Ranch
- Property subtype: Single Family Residence
Materials
- Brick, Wood Siding, Framed on Lot
- Foundation: Crawl Space
- Roof: Composite Shingle
Condition
- Existing Home
- New construction: No
- Year built: 1969
Utilities & green energy
- Water: Assoc/Distr
- Utilities for property: Natural Gas Connected
Community & HOA
Location
- Region: Colorado Springs
Financial & listing details
- Price per square foot: $338/sqft
- Tax assessed value: $331,875
- Annual tax amount: $856
- Date on market: 10/18/2023
- Listing terms: Cash,Conventional,FHA,VA Loan
Price history
| Date | Event | Price |
|---|---|---|
| 10/17/2023 | Sold | $315,000+3.3%$338/sqft |
Source:  elevateMLS #2553406 Report a problem elevateMLS #2553406 Report a problem | ||
| 9/13/2023 | Price change | $305,000-7.5%$328/sqft |
Source: elevateMLS #2553406 Report a problem | ||
| 8/14/2023 | Price change | $329,900-3%$354/sqft |
Source: elevateMLS #2553406 Report a problem | ||
| 8/3/2023 | Listed for sale | $340,000+65%$365/sqft |
Source: elevateMLS #2553406 Report a problem | ||
| 6/19/2023 | Sold | $206,000$221/sqft |
Source: Public Record Report a problem | ||
Public tax history
| Year | Property taxes | Tax assessment |
|---|---|---|
| 2024 | $1,167 +36.2% | $22,230 |
| 2023 | $857 -6.7% | $22,230 +82.8% |
| 2022 | $918 | $12,160 -2.9% |
| 2021 | -- | $12,520 +44.1% |
| 2020 | $712 +1.3% | $8,690 |
| 2019 | $703 +9.8% | $8,690 +20.5% |
| 2018 | $640 +3.1% | $7,210 |
| 2017 | $621 -3% | $7,210 +2.4% |
| 2016 | $640 +24% | $7,040 |
| 2015 | $516 +12.5% | $7,040 +13.9% |
| 2014 | $459 | $6,180 |
| 2013 | -- | -- |
| 2012 | -- | $6,490 |
| 2011 | $558 | $6,490 -15.5% |
| 2010 | -- | $7,680 |
| 2009 | -- | $7,680 -15% |
| 2008 | -- | $9,030 |
| 2006 | -- | $9,030 +31.1% |
| 2004 | -- | $6,890 |
| 2003 | $569 +6.8% | $6,890 -12% |
| 2002 | $532 -2.7% | $7,830 +1.3% |
| 2001 | $547 | $7,730 |
Find assessor info on the county website
Neighborhood: 80906
Nearby homes
- $362,4004 bd2 ba1.6k sqft1636 Kensington Dr, Colorado Springs, CO 80906Off Market
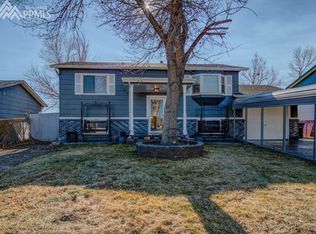
- $288,1003 bd1 ba931 sqft1644 Kensington Dr, Colorado Springs, CO 80906Off Market
- $312,8004 bd2 ba833 sqft1632 Kensington Dr, Colorado Springs, CO 80906Off Market
- $300,0003 bd1 ba931 sqft1755 Ascot Rd, Colorado Springs, CO 80906Sold
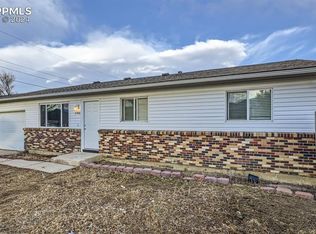
- $310,0004 bd2 ba1.6k sqft1648 Kensington Dr, Colorado Springs, CO 80906For Sale
- $317,6003 bd1 ba1.1k sqft1752 Whitehall Rd, Colorado Springs, CO 80906Off Market
- $307,0003 bd1 ba931 sqft1628 Kensington Dr, Colorado Springs, CO 80906Sold
- $377,4004 bd2 ba1.6k sqft1652 Kensington Dr, Colorado Springs, CO 80906Off Market
Nearby schools
GreatSchools rating
- 5/10Pinello Elementary SchoolGrades: K-5Distance: 0.9 mi
- 6/10Sproul Junior High SchoolGrades: 6-8Distance: 1.1 mi
- 4/10Widefield High SchoolGrades: 9-12Distance: 1.7 mi
Schools provided by the listing agent
- District: Widefield-3
Source: elevateMLS. This data may not be complete. We recommend contacting the local school district to confirm school assignments for this home.
Get a cash offer in 3 minutes
Find out how much your home could sell for in as little as 3 minutes with a no-obligation cash offer.
Estimated market value
$311,000
Get a cash offer in 3 minutes
Find out how much your home could sell for in as little as 3 minutes with a no-obligation cash offer.
Estimated market value
$311,000
- Colorado
- El Paso County
- Stratmoor
- 80906
- 1640 Kensington Dr
Nearby cities
Nearby zip codes
Other Stratmoor Topics
