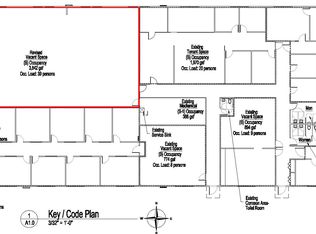
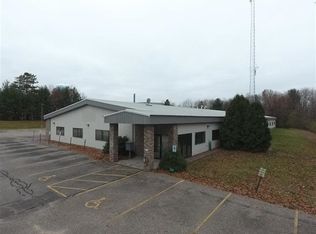
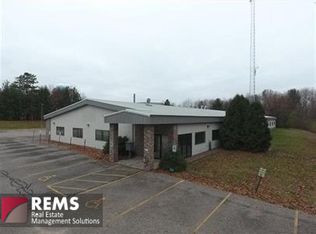
A 40,000 square foot building with open concept that can be transformed to any commercial or manufacturing business. Main floor is an open space with individual work areas, several private offices, conference room, restrooms and break room covering 19,269 square feet. The mezzanine has 6 private offices, rest room, storage area and cat walk open to the first floor which is 2,630 square feet. The warehouse area is 12,296 square feet with 14 foot overhead doors.
This property is off market, which means it's not currently listed for sale or rent on Zillow. This may be different from what's available on other websites or public sources.