Skip main navigation
Sold for $610,000
  • $610,000

    1640 LAKE PARKWAY DRIVE, ST CLOUD, FL 34771

    4beds
    3,087sqft
    Single Family Residence
    Built in 2013
    10,367 Square Feet Lot
    $585,000 Zestimate®
    $198/sqft
    $3,001 Estimated rent

    Home value

    $585,000

    $527,000 - $649,000

    $3,001/mo

    Zestimate® history
    Loading
    Loading...

    Owner options

    List your home for rent

    $3,001/mo

    Rent Zestimate®

    Find your next renter with Zillow Rental Manager. Plus, with online applications, you can quickly screen prospective tenants – for free.

    Learn more

    $3,001/mo

    Rent Zestimate®

    Refinance and save

    $4,121/mo

    Est. payment

    Refinancing to a lower rate could help reduce your monthly payments and save thousands over the life of the loan.

    See today's rates

    $4,121/mo

    Est. payment

    Explore your selling options

    Work with a Zillow partner agent

    Leverage their expertise and Zillow's premium Showcase listings to get your home seen by more buyers.

    Get started

    List with your own agent

    Get your home in front of millions of buyers by listing it on Zillow.

    Learn how to do it

    Sell it yourself

    Take full control of how buyers see your home on Zillow by listing For Sale by Owner (FSBO).

    List your home

    What's special

    Basketball courtOversized lanaiOutdoor kitchenBreakfast barDesignated office spaceSpacious laundry roomGranite countertops
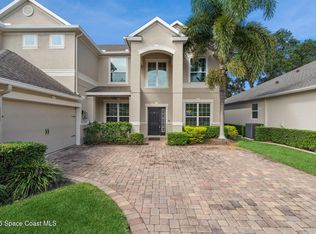
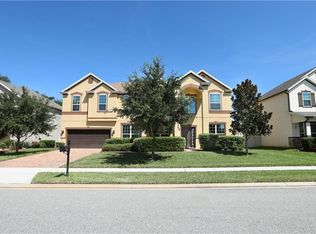
    Welcome Home to East Lake Park! This stunning four-bedroom, three-bath home with a tri-split floor plan sits proudly on a corner lot in the gated East Lake Park community of St. Cloud. From the moment you arrive, you’ll be impressed by the lush landscaping with formed curbing, paver driveway, and spacious three-car garage that set the tone for what’s inside. Step through the front door and you’re greeted with elegant crown molding, timeless tile flooring, and abundant natural light. A formal living room and dining room offer the perfect spaces to entertain or host family gatherings. At the heart of the home, the open-concept kitchen, family room, and casual dining area create an inviting atmosphere. The kitchen boasts granite countertops, a double oven, breakfast bar, and generously upgraded extra-height cabinetry—ideal for both everyday living and entertaining. The tri-split floor plan is designed for comfort and privacy: The primary suite enjoys its own wing with serene pond views, a massive walk-in closet with built-ins, and a spa-like bath featuring a soaking tub, walk-in shower, and dual granite vanities. Two bedrooms share a full bath on the opposite side. A private fourth bedroom with an adjoining bath makes a perfect guest suite. Additional highlights include a designated office space for working from home, a spacious laundry room with utility sink, and a layout that blends functionality with style. This house has upgrades throughout. In addition to crown molding in every room, upgraded kitchen and master closet built-ins, the home boasts an oversized lanai with textured flooring, epoxy garage floor, and spray-foam roof insulation to lower utilities and provide a cool attic space for long term storage of seasonal items! Step outside to experience Florida living at its finest on the screened and covered lanai, complete with an outdoor kitchen and views of the pond and tranquil water feature and live oak-filled common area with playground, picnic tables and basketball court across the street. You can buy with confidence of not having major repairs on the horizon. New roofing was installed in April this year and new A/C and water heater units in 2024. This home truly combines elegance, flexibility, and outdoor living—all within one of St. Cloud’s most sought-after communities.

    Zillow last checked:

    Listing updated:

    Listed by:

    Jason Howell 321-229-5703,

    REAL BROKER, LLC 855-450-0442

    Bought with:

    Amanda Seebadan, 3484401

    KELLER WILLIAMS ADVANTAGE REALTY

    Source: Stellar MLS,MLS#: O6341579MLS LogoOriginating MLS: Orlando Regional

    Facts & features

    Interior

    Bedrooms & bathrooms
    • Bedrooms: 4
    • Bathrooms: 3
    • Full bathrooms: 3
    Rooms
    • Room types: Attic, Utility Room
    Primary bedroom
    • Features: Walk-In Closet(s)
    • Level: First
    • Area: 264.96 Square Feet
    • Dimensions: 14.4x18.4
    Bedroom 2
    • Features: Walk-In Closet(s)
    • Level: First
    • Area: 154.7 Square Feet
    • Dimensions: 11.8x13.11
    Bedroom 3
    • Features: Built-in Closet
    • Level: First
    • Area: 148.2 Square Feet
    • Dimensions: 11.4x13
    Bedroom 4
    • Features: Built-in Closet
    • Level: First
    • Area: 193.88 Square Feet
    • Dimensions: 13.1x14.8
    Primary bathroom
    • Features: Garden Bath, Walk-In Closet(s)
    • Level: First
    • Area: 203.36 Square Feet
    • Dimensions: 12.4x16.4
    Balcony porch lanai
    • Features: No Closet
    • Level: First
    • Area: 458.28 Square Feet
    • Dimensions: 40.2x11.4
    Dinette
    • Features: No Closet
    • Level: First
    • Area: 127.17 Square Feet
    • Dimensions: 9.7x13.11
    Dining room
    • Features: No Closet
    • Level: First
    • Area: 204.75 Square Feet
    • Dimensions: 17.5x11.7
    Family room
    • Features: No Closet
    • Level: First
    • Area: 356.16 Square Feet
    • Dimensions: 15.9x22.4
    Kitchen
    • Features: No Closet
    • Level: First
    • Area: 187.66 Square Feet
    • Dimensions: 14.11x13.3
    Living room
    • Features: No Closet
    • Level: First
    • Area: 199.5 Square Feet
    • Dimensions: 17.5x11.4
    Office
    • Level: First
    • Area: 144.48 Square Feet
    • Dimensions: 11.2x12.9
    Heating
    • Central, Electric
    Cooling
    • Central Air
    Appliances
    • Included: Dishwasher, Disposal, Microwave, Range, Refrigerator
    • Laundry: Inside, Laundry Room
    Features
    • Ceiling Fan(s), Crown Molding, High Ceilings, Primary Bedroom Main Floor, Split Bedroom
    • Flooring: Carpet, Ceramic Tile
    • Doors: French Doors
    • Has fireplace: No
    Interior area
    • Total structure area: 4,126
    • Total interior livable area: 3,087 sqft

    Property

    Parking
    • Total spaces: 3
    • Parking features: Garage - Attached
    • Attached garage spaces: 3
    Features
    • Levels: One
    • Stories: 1
    • Exterior features: Irrigation System, Rain Gutters, Sidewalk
    Lot
    • Size: 10,367 Square Feet
    Details
    • Parcel number: 172531316400011070
    • Zoning: PD
    • Special conditions: None

    Construction

    Type & style
    • Home type: SingleFamily
    • Property subtype: Single Family Residence
    Materials
    • Block
    • Foundation: Slab
    • Roof: Shingle
    Condition
    • New construction: No
    • Year built: 2013

    Utilities & green energy

    • Sewer: Public Sewer
    • Water: Public
    • Utilities for property: Public

    Community & HOA

    Community
    • Pet fee: $0 monthly
    • Subdivision: EAST LAKE PARK PH 3-5
    HOA
    • Has HOA: Yes
    • HOA fee: $55 monthly
    • HOA name: Kaitlin Marshall
    • HOA phone: 407-781-1163
    Location
    • Region: Saint Cloud

    Financial & listing details

    • Price per square foot: $198/sqft
    • Tax assessed value: $489,800
    • Annual tax amount: $5,034
    • Date on market: 9/4/2025
    • Cumulative days on market: 3 days
    • Listing terms: Cash,Conventional,FHA,VA Loan
    • Ownership: Fee Simple
    • Total actual rent: 0
    • Road surface type: Asphalt

    Price history

    DateEventPrice
    10/15/2025Sold$610,000-2.4%$198/sqft
    Source: Stellar MLS #O6341579 Report a problem
    9/9/2025Pending sale$625,000$202/sqft
    Source: Stellar MLS #O6341579 Report a problem
    9/4/2025Listed for sale$625,000+58.4%$202/sqft
    Source: Stellar MLS #O6341579 Report a problem
    3/31/2020Sold$394,500+1.2%$128/sqft
    Source: Public Record Report a problem
    2/27/2020Pending sale$389,900$126/sqft
    Source: RE/MAX 200 REALTY #O5843981 Report a problem
    2/19/2020Listed for sale$389,900+8%$126/sqft
    Source: RE/MAX 200 REALTY #O5843981 Report a problem
    3/15/2017Sold$361,000-7.4%$117/sqft
    Source: Public Record Report a problem
    2/8/2017Pending sale$389,900$126/sqft
    Source: Keller Williams - Orlando Waterford #O5474612 Report a problem
    1/3/2017Price change$389,900-2.5%$126/sqft
    Source: Keller Williams - Orlando Waterford #O5474612 Report a problem
    11/4/2016Listed for sale$400,000+15.6%$130/sqft
    Source: KELLER WILLIAMS ADVANTAGE 2 #O5474612 Report a problem
    7/8/2013Sold$346,000$112/sqft
    Source: Public Record Report a problem

    Public tax history

    YearProperty taxesTax assessment
    2025$5,269 +4.7%$489,800 +0.2%
    2024$5,034 +2.1%$489,000 +1.5%
    2023$4,932 +3.9%$482,000 +15.7%
    2022$4,749 +0.6%$416,700 +26.7%
    2021$4,722 +20.4%$328,800 +6%
    2020$3,922 +1.3%$310,200 +2.3%
    2019$3,872 $303,200 +15.7%
    2018$3,872 +2.9%$262,061 +8%
    2017$3,764 +6.1%$242,602 +2.1%
    2016$3,548 +1.3%$237,613 +0.7%
    2015$3,502 -0.1%$235,962 +0.8%
    2014$3,507 $234,090 +631.5%
    2013-- $32,000
    2012-- $32,000 +45.5%
    2011-- $22,000
    2010-- $22,000 -8.3%
    2009-- $24,000
    2008-- $24,000
    Find assessor info on the county website

    Neighborhood: 34771

    Nearby schools

    GreatSchools rating
    Get a cash offer in 3 minutes
    Find out how much your home could sell for in as little as 3 minutes with a no-obligation cash offer.
    Estimated market value
    $585,000
    Get a cash offer in 3 minutes
    Find out how much your home could sell for in as little as 3 minutes with a no-obligation cash offer.
    Estimated market value
    $585,000