Skip main navigation
Off market
  • $484,600

    1640 Lashley St, Longmont, CO 80504

    5beds
    2baths
    2,050sqft
    SingleFamily
    Built in 1967
    7,840 Square Feet Lot
    $484,600 Zestimate®
    $236/sqft
    $2,959 Estimated rent

    Home value

    $484,600

    $456,000 - $514,000

    $2,959/mo

    Zestimate® history
    Loading
    Loading...

    Owner options

    List your home for rent

    $2,959/mo

    Rent Zestimate®

    Find your next renter with Zillow Rental Manager. Plus, with online applications, you can quickly screen prospective tenants – for free.

    Learn more

    $2,959/mo

    Rent Zestimate®

    Refinance and save

    $2,892/mo

    Est. payment

    Refinancing to a lower rate could help reduce your monthly payments and save thousands over the life of the loan.

    See today's rates

    $2,892/mo

    Est. payment

    Explore your selling options

    Work with a Zillow partner agent

    Leverage their expertise and Zillow's premium Showcase listings to get your home seen by more buyers.

    Get started

    List with your own agent

    Get your home in front of millions of buyers by listing it on Zillow.

    Learn how to do it

    Sell it yourself

    Take full control of how buyers see your home on Zillow by listing For Sale by Owner (FSBO).

    List your home

    What's special

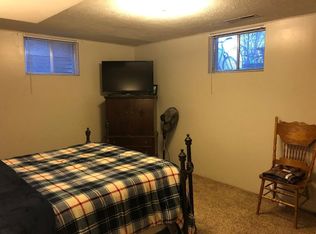
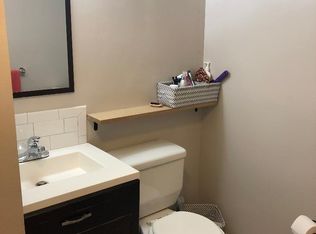

    Welcome to 1640 Lashley Street, Longmont, CO, 80504. This charming and spacious mid-century style ranch delivers fresh updates, while maintaining the home's original character. The house features 5-bedrooms and 2 full bathrooms, a finished basement with an unfinished room for storage and a plethora of entertainment space. The home's main level has large picture windows, filling the house with natural light, sleek wood floors, a comfortable living room with access to an open kitchen, as well as three bedrooms and fully renovated bathroom. Additionally, the main level offers a huge bonus space off the kitchen (a fully-enclosed sun room). Stairs from the kitchen lead to a newly finished basement, which houses two additional bedrooms, a full bathroom, large living area, washer and dryer and ample storage space. A large front yard showcases mature trees, with plenty of shade, and a fenced in backyard provides access to the one car garage (with further parking on both the drive way and street), a storage shed, and unpretentious deck with room for a grill. Additional perks include proximity to shopping, sports (including Ute Creek Golf Course), and access to Main Street. Located in the St Vrain School District.

    This property is not currently displayed as for sale or rent on Zillow. This may be different from what's on other websites or public sources.

    Facts & features

    Interior

    Bedrooms & bathrooms
    • Bedrooms: 5
    • Bathrooms: 2
    Heating
    • Forced air
    Cooling
    • Central
    Appliances
    • Included: Washer
    Features
    • Flooring: Carpet, Hardwood
    • Basement: Finished
    Interior area
    • Total interior livable area: 2,050 sqft

    Property

    Parking
    • Total spaces: 1
    • Parking features: Garage - Attached
    Features
    • Exterior features: Stone
    Lot
    • Size: 7,840 Square Feet
    Details
    • Parcel number: 120535203013

    Construction

    Type & style
    • Home type: SingleFamily
    Materials
    • masonry
    • Roof: Asphalt
    Condition
    • Year built: 1967

    Community & HOA

    Location
    • Region: Longmont

    Financial & listing details

    • Price per square foot: $236/sqft
    • Tax assessed value: $455,800
    • Annual tax amount: $2,557

    Price history

    DateEventPrice
    10/14/2020Listing removed$2,600$1/sqft
    Source: Swan Realtor Group Brokerage #7054228 Report a problem
    8/23/2020Listed for rent$2,600-3.7%$1/sqft
    Source: Swan Realtor Group Brokerage #7054228 Report a problem
    11/3/2019Listing removed$2,700$1/sqft
    Source: Swan Realtor Group Brokerage #6420496 Report a problem
    10/21/2019Price change$2,700+8%$1/sqft
    Source: Swan Realtor Group Brokerage #6420496 Report a problem
    9/14/2019Price change$2,500-2%$1/sqft
    Source: Owner Report a problem
    9/11/2019Listed for rent$2,550+13.3%$1/sqft
    Source: keller williams front range propert Report a problem
    9/7/2017Listing removed$2,250$1/sqft
    Source: Owner Report a problem
    7/13/2017Listed for rent$2,250$1/sqft
    Source: Owner Report a problem
    6/23/2017Sold$260,000-3.7%$127/sqft
    Source: IRES as distributed by MLS GRID #819815 Report a problem
    5/15/2017Pending sale$269,900$132/sqft
    Source: WK Real Estate #819815 Report a problem
    5/12/2017Listed for sale$269,900$132/sqft
    Source: WK Real Estate #819815 Report a problem

    Public tax history

    YearProperty taxesTax assessment
    2025$2,557 +1.4%$28,488 -6.3%
    2024$2,522 +10.6%$30,418 -1%
    2023$2,280 -1.3%$30,713 +33.3%
    2022$2,309 +11.5%$23,040 -2.8%
    2021$2,072 $23,703 +11.1%
    2020$2,072 +51.9%$21,328
    2019$1,364 $21,328 +48.6%
    2018$1,364 $14,357 -9.6%
    2017$1,364 +121.8%$15,873 +23.4%
    2016$615 +4.9%$12,864 +12.4%
    2015$586 +9.6%$11,447
    2014$535 +1%$11,447
    2013$529 -47.6%$11,447 -1.5%
    2012$1,009 -1.8%$11,621
    2011$1,028 +1.8%--
    2010$1,009 +72.7%$11,940
    2009$585 +12.1%$11,940 -25.3%
    2008$521 +11.8%$15,990
    2007$466 -50.9%$15,990 +12.1%
    2006$949 -6.5%$14,260
    2005$1,015 +1.2%$14,260 -7.1%
    2004$1,004 +108.9%$15,350
    2003$480 -44.7%$15,350 +21.2%
    2002$869 $12,670 -90.9%
    2001-- $138,500
    Find assessor info on the county website

    Neighborhood: Clark Centennial

    Nearby schools

    GreatSchools rating
    Schools provided by the listing agent
    • Elementary: Timberline
    • Middle: Timberline
    • High: Skyline
    • District: St Vrain Dist Re 1j

    Source: The MLS. This data may not be complete. We recommend contacting the local school district to confirm school assignments for this home.

    Get a cash offer in 3 minutes
    Find out how much your home could sell for in as little as 3 minutes with a no-obligation cash offer.
    Estimated market value
    $484,600
    Get a cash offer in 3 minutes
    Find out how much your home could sell for in as little as 3 minutes with a no-obligation cash offer.
    Estimated market value
    $484,600