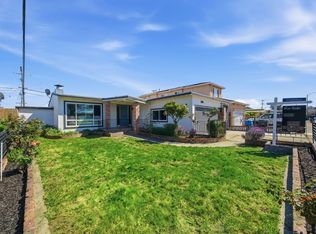
Beautifully updated San Mateo home featuring owned solar, a new in 2024 shingle roof, 5-zone mini-split AC/heating, upgraded 200-amp electrical service, EV charging, and extensive interior updates. Offering 3 bedrooms, 2 bathrooms, each bedroom includes an attached bonus/flex room ideal for a home office, nursery, study, fitness room, or guest overflow.
The remodeled kitchen features updated plumbing, electrical, venting, cabinetry, countertops, appliances, a gas range, refrigerator water line, and waterproof wood-look flooring. Both bathrooms have been tastefully remodeled. Additional improvements include updated insulation and drywall, recessed lighting, updated windows, a Renewal by Andersen door, front and rear fencing, synthetic turf, backyard sod and irrigation, decks, and new carpet in the three flex rooms.
Outdoor living includes a large gated and enclosed front yard that feels like a private garden/courtyard, plus a private backyard with no rear neighbors, backing to Leslie Creek.
Conveniently located near the Bay Trail, within walking distance of two K8 schools, and currently assigned to Aragon High.
Per the 2025 appraisal and floor plan, the home measures approximately 1,516 sq ft. County records reflect 1,080 sq ft. Buyers should verify all information.
32 days
|
4,571
|
263
|
Zillow last checked:
Listing updated:
Listed by:
Joe Velasco01309200650-833-8498,
Coldwell Banker Realty408-355-1500,
Sandra Bruschi00998134650-678-6228,
Coldwell Banker Realty
Source: MLSListings Inc,MLS#: ML82048717
Loading...
Facts & features
Interior
Bedrooms & bathrooms
Bedrooms: 3
Bathrooms: 2
Full bathrooms: 2
Rooms
Room types: Bonus Room, Office
Bedroom
Features: WalkinCloset
Bathroom
Features: ShoweroverTub1, PrimaryOversizedTub
Dining room
Features: DiningArea
Family room
Features: NoFamilyRoom
Heating
Other
Cooling
Other
Appliances
Included: Gas Oven/Range, Refrigerator
Laundry: In Garage
Features
Vaulted Ceiling(s), Open Beam Ceiling, Walk-In Closet(s)
Flooring: Carpet, Hardwood
Number of fireplaces: 1
Fireplace features: Living Room
Interior area
Total structure area: 1,516
Total interior livable area: 1,516 sqft
Property
Parking
Total spaces: 2
Parking features: Attached
Attached garage spaces: 2
Features
Stories: 1
Exterior features: Fenced, Storage Shed Structure
Fencing: Back Yard
Lot
Size: 5,508 Square Feet
Details
Parcel number: 035153070
Zoning: R106
Special conditions: Standard
Construction
Type & style
Home type: SingleFamily
Property subtype: Single Family Residence, Residential
Materials
Foundation: Concrete Perimeter
Roof: TarGravel
Condition
New construction: No
Year built: 1954
Utilities & green energy
Gas: PublicUtilities
Water: Public
Utilities for property: Public Utilities, Water Public, Solar
Explore the cost of this home by adjusting the details. Changes won't be saved.
Principal & interest
$1,547
Mortgage insurance
$0
Property taxes
$170
Home insurance
$105
HOA fees
$0
Utilities
Not included
All calculations are estimates and provided by Zillow, Inc. for informational purposes only. Actual amounts may vary.
HOA fees may include property taxes on listings classified as Co-Ops. Contact the listing agent and/or owner for fee details.
Mortgage interest rates are dependent on a number of factors, including credit score, down payment, and repayment length. Interest rate data provided by Zillow Group Marketplace, Inc. as of 1/1/1970 from various mortgage lenders with which we have lead or other similar arrangements; the Estimated Payment is an average of those rates.
See how much you could borrow to make a competitive offer.