Skip main navigation
Sold for $669,900
  • $669,900

    1640 Madison Court, Bogart, GA 30622

    5beds
    3,055sqft
    Single Family Residence
    Built in 2012
    0.29 Acres Lot
    $669,800 Zestimate®
    $219/sqft
    $3,650 Estimated rent

    Home value

    $669,800

    $630,000 - $710,000

    $3,650/mo

    Zestimate® history
    Loading
    Loading...

    Owner options

    List your home for rent

    $3,650/mo

    Rent Zestimate®

    Find your next renter with Zillow Rental Manager. Plus, with online applications, you can quickly screen prospective tenants – for free.

    Learn more

    $3,650/mo

    Rent Zestimate®

    Refinance and save

    $5,578/mo

    Est. payment

    Refinancing to a lower rate could help reduce your monthly payments and save thousands over the life of the loan.

    See today's rates

    $5,578/mo

    Est. payment

    Explore your selling options

    Work with a Zillow partner agent

    Leverage their expertise and Zillow's premium Showcase listings to get your home seen by more buyers.

    Get started

    List with your own agent

    Get your home in front of millions of buyers by listing it on Zillow.

    Learn how to do it

    Sell it yourself

    Take full control of how buyers see your home on Zillow by listing For Sale by Owner (FSBO).

    List your home

    What's special

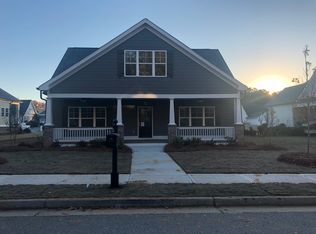
    Welcome to 1640 Madison Court, a luxurious custom-built home located in the gated Franklin Grove community in Bogart, GA—within the award-winning North Oconee School District. This beautifully designed property offers upscale living, unmatched convenience, and access to fantastic community amenities. Inside, the open-concept layout features elegant hardwood floors, custom lighting, and high-end finishes throughout. The gourmet kitchen is a showstopper with a gas cooktop, raised dishwasher, and a hidden walk-in pantry straight out of your dream home vision board. The main-level owner’s suite includes dual walk-in closets and a spa-inspired ensuite bath. You'll also find a stylish pocket office and a private guest suite on the main floor—perfect for visitors or multi-generational living. Upstairs offers two additional bedrooms with a shared bath, and a large guest suite over the garage with an oversized bedroom and full bath—ideal for added privacy and flexibility. Enjoy outdoor living on the screened-in porch overlooking a beautifully landscaped yard—your own peaceful retreat for entertaining or relaxing. Community amenities include swim, tennis, fitness center, clubhouse, greenspace, and a playground—all behind the gates of one of Oconee’s most desirable neighborhoods. This home truly has it all—style, space, and a prime location. Don’t miss it!!!

    Zillow last checked:

    Listing updated:

    Listed by:

    Lynn Brogdon 706-614-8820,

    RE/MAX Living

    Bought with:

    Erika Murphy, 401738

    Coldwell Banker Upchurch Realty

    Source: Hive MLS,MLS#: CM1027727MLS LogoOriginating MLS: Athens Area Association of REALTORS

    Facts & features

    Interior

    Bedrooms & bathrooms
    • Bedrooms: 5
    • Bathrooms: 5
    • Full bathrooms: 4
    • 1/2 bathrooms: 1
    • Main level bathrooms: 3
    • Main level bedrooms: 2
    Bedroom 1
    • Level: Upper
    • Dimensions: 0 x 0
    Bedroom 1
    • Level: Main
    • Dimensions: 0 x 0
    Bedroom 2
    • Level: Main
    • Dimensions: 0 x 0
    Bedroom 2
    • Level: Upper
    • Dimensions: 0 x 0
    Bedroom 3
    • Level: Upper
    • Dimensions: 0 x 0
    Bathroom 1
    • Level: Main
    • Dimensions: 0 x 0
    Bathroom 1
    • Level: Upper
    • Dimensions: 0 x 0
    Bathroom 2
    • Level: Upper
    • Dimensions: 0 x 0
    Bathroom 2
    • Level: Main
    • Dimensions: 0 x 0
    Bathroom 3
    • Level: Main
    • Dimensions: 0 x 0
    Heating
    • Heat Pump
    Cooling
    • Central Air, Electric
    Appliances
    • Included: Some Gas Appliances, Dishwasher, Microwave, Range
    Features
    • Ceiling Fan(s), Kitchen Island, Pantry, In-Law Floorplan
    • Flooring: Carpet, Tile
    • Basement: None
    • Number of fireplaces: 1
    • Fireplace features: Gas
    Interior area
    • Total interior livable area: 3,055 sqft
    • Finished area above ground: 3,055

    Property

    Parking
    • Total spaces: 2
    • Parking features: Attached, Garage Door Opener, Parking Available
    • Garage spaces: 2
    Features
    • Patio & porch: Porch, Screened
    Lot
    • Size: 0.29 Acres
    • Features: Level, Sprinkler System
    Details
    • Parcel number: B02N029A

    Construction

    Type & style
    • Home type: SingleFamily
    • Property subtype: Single Family Residence
    Materials
    • Brick
    • Foundation: Slab
    Condition
    • Year built: 2012

    Utilities & green energy

    • Sewer: Public Sewer
    • Water: Public

    Community & neighborhood

    Security
    • Security features: Security System, Security Service
    Community
    • Community features: Street Lights, Sidewalks
    Location
    • Region: Bogart
    • Subdivision: Franklin Grove

    HOA & financial

    HOA
    • Has HOA: Yes
    • HOA fee: $1,584 annually

    Other

    Other facts
    • Listing agreement: Exclusive Agency

    Price history

    DateEventPrice
    4/20/2026Sold$669,900-1.5%$219/sqft
    Source: Hive MLS #CM1027727 Report a problem
    2/24/2026Contingent$679,900$223/sqft
    Source: Hive MLS #CM1027727 Report a problem
    6/27/2025Listed for sale$679,900$223/sqft
    Source: Hive MLS #1027727 Report a problem
    6/27/2025Listing removed--
    Source: Owner Report a problem
    3/13/2025Listed for sale$679,900-1.4%$223/sqft
    Source: Owner Report a problem
    11/20/2024Listing removed--
    Source: Owner Report a problem
    8/24/2024Listed for sale$689,900+2899.6%$226/sqft
    Source: GAMLS #10364695 Report a problem
    8/5/2013Sold$23,000-13.2%$8/sqft
    Source: Public Record Report a problem
    6/29/2012Sold$26,500$9/sqft
    Source: Public Record Report a problem

    Public tax history

    YearProperty taxesTax assessment
    2025$4,083 +1.3%$229,990 +12.1%
    2024$4,029 +3.8%$205,222 +12.2%
    2023$3,881 +5.3%$182,876 +13.4%
    2022$3,687 +16.7%$161,262 +16.7%
    2021$3,159 +1.9%$138,236 +1.9%
    2020$3,100 +5.8%$135,703 +7.9%
    2019$2,931 +4.8%$125,723 +4.7%
    2018$2,798 +6.9%$120,109 +6.8%
    2017$2,617 $112,499 +5.8%
    2016$2,617 $106,292 +7.9%
    2015$2,617 +14.2%$98,528 +3.9%
    2014$2,291 +1.6%$94,819 +8.7%
    2013$2,254 $87,195
    2012-- --
    2011-- --
    2010-- --
    2009-- $28,500 -5%
    2008-- $30,000
    2007-- $30,000 +85.2%
    2006-- $16,200

    Find assessor info on the county website

    Neighborhood: 30622

    Nearby schools

    GreatSchools rating
    Schools provided by the listing agent
    • Elementary: Rocky Branch Elementary
    • Middle: Dove Creek
    • High: North Oconee

    Source: Hive MLS. This data may not be complete. We recommend contacting the local school district to confirm school assignments for this home.

    Get pre-qualified for a loan
    At Zillow Home Loans, we can pre-qualify you in as little as 5 minutes with no impact to your credit score.

    An equal housing lender. NMLS #10287.

    Sell for more on Zillow
    Get a Zillow Showcase℠ listing at no additional cost and you could sell for .
    $669,800
    2% more
    +$13,396
    With Zillow Showcase(estimated)
    $683,196