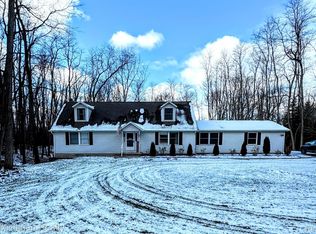
Every so often, a truly remarkable home hits the market, and today is that day! Finally, the spacious brick ranch on 1.57 acres with a walk-out lower level you’ve been dreaming of. Step inside and instantly feel at home, with a spectacular updated kitchen that serves as the true heart of this home. The huge island with the beautiful granite is a showpiece, comfortably seating over 8, and the cathedral ceilings w/skylight add a beautiful, open feel- Flowing seamlessly into the Great Room and Dining Room, it’s perfect for all your gatherings. Through double sliding doors, step into the three-season room (an additional 238 sq. ft of space) , where you can relax with views of the expansive brick patios, deck, pool, and hot tub — an entertainer’s dream! Back inside you’ll find a dual-entry main bath, spacious laundry room, two large bedrooms, & a lovely primary suite with a large bathroom, walk-in closet, and French doors leading to the backyard paradise. The fully finished lower level offers an additional 2,200 sq. ft. of flexible living space, including two multipurpose rooms (currently used as an office and bedroom), a full bath, open work out room, a secondary kitchen, & a cozy family room overlooking nature — all offering endless possibilities. With over 5,000 sq. ft. of living space, including two attached two-car garages for ample storage, this home has everything you need. Recent upgrades include a high-efficiency pool pump, water softening system (2024), new well pump (2019) , a complete kitchen renovation, new luxury vinyl plank flooring, a wood-burning stove,& new roof, gutter/guards and hot water heater (2018) — making this home truly move-in ready. Come discover and fall in love.
Sold for $545,000
Zillow last checked:
Listing updated:
Bought with:
Reanen Maxwell, 6501370867
Anthony Djon Luxury Real Estate
Source: Realcomp II,MLS#: 20240083969
Price history
| Date | Event | Price |
|---|---|---|
| 12/27/2024 | Sold | $545,000-0.9%$117/sqft |
Source:  Realcomp II #20240083969 Report a problem Realcomp II #20240083969 Report a problem | ||
| 12/13/2024 | Pending sale | $549,900$119/sqft |
Source: Realcomp II #20240083969 Report a problem | ||
| 11/8/2024 | Listed for sale | $549,900+66.6%$119/sqft |
Source: Realcomp II #20240083969 Report a problem | ||
| 5/7/2014 | Sold | $330,000-5.7%$71/sqft |
Source:  MiRealSource #31178355 Report a problem MiRealSource #31178355 Report a problem | ||
| 1/11/2014 | Listed for sale | $350,000-4.9%$75/sqft |
Source: ERA Classic Real Estate #31178355 Report a problem | ||
| 8/30/2013 | Listing removed | $368,000$79/sqft |
Source: ERA Classic Real Estate #31163331 Report a problem | ||
| 8/28/2013 | Price change | $368,000-2.6%$79/sqft |
Source: ERA Classic Real Estate #31163331 Report a problem | ||
| 7/18/2013 | Listed for sale | $378,000$81/sqft |
Source: REAL ESTATE ONE-CLARKSTON #213070503 Report a problem | ||
Get a cash offer in 3 minutes
Find out how much your home could sell for in as little as 3 minutes with a no-obligation cash offer.
Estimated market value
$591,900
