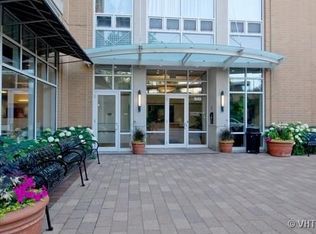
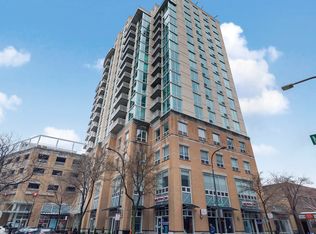
Wonderful light filled corner unit with floor to ceiling east facing windows. Newer all stainless kitchen with white quartz counters, incredible storage space and an adjacent dining area. The large living room feature 6" wide wood flooring, incredible light from the East and South plus access to a 10.5 x 5.5 balcony suitable for a gas barbecue. Newer Hall bath with walk-in shower and double sink and includes the in-unit washer and dryer. Spacious 2nd bedroom. Generous Primary bedroom features a large walk-in closet fitted with Elfa shelving. Primary Bath is newer with a large soaking tube, hinged glass doors, bamboo cabinets and quartz counter and Toto toilet. 1640 Maple is a full-service building that includes a door person, secure package delivery and on site engineer. Fifth floor amenities comprise of a heated in-door pool with changing room and shower, fully equipped gym, community room for meetings or parties all opening to a large outdoor seasonally furnished professionally landscaped terrace and green space. There is also a small library. This unit also includes a garage parking space (#48), Storage Locker (#30), Bike Storage (#31). Ideally situated in a walk to all location, Whole foods, Target, Library, NU, Lake, both Metra and El and a myriad of Restaurants. There are no special assessments. Appointments through Wednesday, April 16, 2024 at Noon.
Closed
Zillow last checked:
Listing updated:
Bought with:
Michael Marin
Signature Homes Realty
Source: MRED as distributed by MLS GRID,MLS#: 12333311
Price history
| Date | Event | Price |
|---|---|---|
| 7/1/2025 | Sold | $500,000+1%$378/sqft |
Source:  MRED as distributed by MLS GRID #12333311 Report a problem MRED as distributed by MLS GRID #12333311 Report a problem | ||
| 6/26/2025 | Pending sale | $495,000$374/sqft |
Source: MRED as distributed by MLS GRID #12333311 Report a problem | ||
| 4/18/2025 | Contingent | $495,000$374/sqft |
Source: MRED as distributed by MLS GRID #12333311 Report a problem | ||
| 4/10/2025 | Listed for sale | $495,000+13.8%$374/sqft |
Source: MRED as distributed by MLS GRID #12333311 Report a problem | ||
| 5/7/2021 | Listing removed | -- |
Source: Zillow Rental Manager Report a problem | ||
| 4/20/2021 | Listed for rent | $2,985$2/sqft |
Source: Zillow Rental Manager Report a problem | ||
| 5/11/2019 | Listing removed | $2,985$2/sqft |
Source: Dream Town Realty #10366751 Report a problem | ||
| 5/3/2019 | Listed for rent | $2,985$2/sqft |
Source: Dream Town Realty #10366751 Report a problem | ||
| 5/2/2019 | Sold | $435,000-4.4%$329/sqft |
Source: MRED as distributed by MLS GRID #10249045 Report a problem | ||
| 2/18/2019 | Pending sale | $455,000$344/sqft |
Source: Select a Fee RE System #10249045 Report a problem | ||
| 1/15/2019 | Listed for sale | $455,000$344/sqft |
Source: Select a Fee RE System #10249045 Report a problem | ||
Nearby homes
- $442,6002 bd2 ba1.2k sqft1640 Maple Ave APT 201, Evanston, IL 60201Off Market

- $385,7001 bd1 ba900 sqft1640 Maple Ave APT 205, Evanston, IL 60201Off Market
- $453,4002 bd2 ba1.2k sqft1640 Maple Ave APT 301, Evanston, IL 60201Off Market
- $365,3002 bd1 ba1k sqft1640 Maple Ave APT 305, Evanston, IL 60201Off Market
Get a cash offer in 3 minutes
Find out how much your home could sell for in as little as 3 minutes with a no-obligation cash offer.
Estimated market value
$546,700
