The perfect mix of modern style and tranquil living awaits with this beautifully appointed 4-bedroom, 3-bath home with 2,494 sq. ft. and a 3-car garage in the Marsh Pointe community! This home is stunning inside and out, with its charming curb appeal and immaculately maintained interior. Stepping into the foyer, you will be greeted by a formal dining room on the right and a flex space on the left that could be utilized as a formal living room or home office. Continuing forward, you’ll find a spacious family room that’s open to the kitchen. Chefs will love all that the gourmet kitchen offers, including granite countertops, stainless steel appliances, 42” cabinets, tile backsplash, an island, and elegant pendant lighting. Retreat to the privacy of the primary suite, which features a spacious bedroom with a tray ceiling and an en suite bath with a double vanity, walk-in shower, and walk-in closet with built-in organizers. The split floor plan offers three additional nicely sized bedrooms and two full baths, ensuring ample space for everyone. One of the bedrooms features its own en suite bath, making it an ideal guest suite. You’ll love spending time outdoors on the extended screened patio taking in breathtaking conservation views. Enjoy tile floors throughout the home and a large 0.47 acre lot. You’re also just minutes from fantastic shopping, dining, and entertainment in historic Downtown Clermont! Don’t miss the chance to make this gem of a home yours today! *Aerial photo property lines are an estimate and to be verified by buyer.
Sold for $560,000
$560,000
1640 Marsh Pointe Dr, Clermont, FL 34711
4beds
2,494sqft
Single Family Residence
Built in 2020
0.47 Acres Lot
$557,800 Zestimate®
$225/sqft
$2,842 Estimated rent
Home value
$557,800
$513,000 - $608,000
$2,842/mo
Zestimate® history
Owner options
List your home for rent
$2,842/mo
Rent Zestimate®
Find your next renter with Zillow Rental Manager. Plus, with online applications, you can quickly screen prospective tenants – for free.
$2,842/mo
Rent Zestimate®
Refinance and save
$3,776/mo
Est. payment
Refinancing to a lower rate could help reduce your monthly payments and save thousands over the life of the loan.
$3,776/mo
Est. payment
Explore your selling options
Work with a Zillow partner agent
Leverage their expertise and Zillow's premium Showcase listings to get your home seen by more buyers.
Get startedList with your own agent
Get your home in front of millions of buyers by listing it on Zillow.
Learn how to do itSell it yourself
Take full control of how buyers see your home on Zillow by listing For Sale by Owner (FSBO).
List your homeWhat's special
Granite countertopsFlex spaceImmaculately maintained interiorEn suite bathSpacious family roomCharming curb appealBreathtaking conservation views
Zillow last checked:
Listing updated:
Listed by:
Brandie Mathison-Klein 407-488-3446,
KELLER WILLIAMS ELITE PARTNERS III REALTY 321-527-5111,
Ryan Brogan 321-356-6778,
KELLER WILLIAMS ELITE PARTNERS III REALTY
Bought with:
Brenda Anglada, 705192
RE/MAX PRIME PROPERTIES
Source: Stellar MLS,MLS#: G5097788 Originating MLS: Lake and Sumter
Originating MLS: Lake and Sumter
Facts & features
Interior
Bedrooms & bathrooms
- Bedrooms: 4
- Bathrooms: 3
- Full bathrooms: 3
Rooms
- Room types: Attic
Primary bedroom
- Features: Walk-In Closet(s)
- Level: First
- Area: 272 Square Feet
- Dimensions: 16x17
Bedroom 2
- Features: Built-in Closet
- Level: First
- Area: 182 Square Feet
- Dimensions: 13x14
Bedroom 3
- Features: Built-in Closet
- Level: First
- Area: 117 Square Feet
- Dimensions: 9x13
Bedroom 4
- Features: Built-in Closet
- Level: First
- Area: 126 Square Feet
- Dimensions: 14x9
Dinette
- Level: First
- Area: 110 Square Feet
- Dimensions: 11x10
Dining room
- Level: First
- Area: 120 Square Feet
- Dimensions: 8x15
Kitchen
- Level: First
- Area: 132 Square Feet
- Dimensions: 11x12
Living room
- Level: First
- Area: 364 Square Feet
- Dimensions: 14x26
Office
- Level: First
- Area: 130 Square Feet
- Dimensions: 10x13
Heating
- Central
Cooling
- Central Air
Appliances
- Included: Dishwasher, Microwave, Range, Refrigerator
- Laundry: Inside, Laundry Room
Features
- Ceiling Fan(s), Crown Molding, Kitchen/Family Room Combo, Split Bedroom, Stone Counters, Walk-In Closet(s)
- Flooring: Carpet, Tile
- Doors: Sliding Doors
- Has fireplace: No
Interior area
- Total structure area: 3,359
- Total interior livable area: 2,494 sqft
Property
Parking
- Total spaces: 3
- Parking features: Garage - Attached
- Attached garage spaces: 3
Features
- Levels: One
- Stories: 1
- Patio & porch: Covered, Screened
- Exterior features: Irrigation System, Lighting, Rain Gutters, Sidewalk
Lot
- Size: 0.47 Acres
Details
- Parcel number: 102225010000002700
- Special conditions: None
Construction
Type & style
- Home type: SingleFamily
- Architectural style: Contemporary
- Property subtype: Single Family Residence
Materials
- Block, Stucco
- Foundation: Slab
- Roof: Shingle
Condition
- New construction: No
- Year built: 2020
Utilities & green energy
- Sewer: Septic Tank
- Water: Public
- Utilities for property: Cable Connected, Electricity Connected, Public, Street Lights
Community & HOA
Community
- Pet fee: $0 monthly
- Subdivision: MARSH POINTE
HOA
- Has HOA: Yes
- HOA fee: $58 monthly
- HOA name: John/Specialty Management Company
- HOA phone: 407-647-2622
Location
- Region: Clermont
Financial & listing details
- Price per square foot: $225/sqft
- Tax assessed value: $437,534
- Annual tax amount: $4,506
- Date on market: 6/5/2025
- Cumulative days on market: 23 days
- Listing terms: Cash,Conventional,FHA,VA Loan
- Ownership: Fee Simple
- Total actual rent: 0
- Electric utility on property: Yes
- Road surface type: Paved, Asphalt
Price history
| Date | Event | Price |
|---|---|---|
| 8/29/2025 | Sold | $560,000-0.9%$225/sqft |
Source:  Stellar MLS #G5097788 Report a problem Stellar MLS #G5097788 Report a problem | ||
| 6/28/2025 | Pending sale | $565,000$227/sqft |
Source: Stellar MLS #G5097788 Report a problem | ||
| 6/25/2025 | Price change | $565,000-1.7%$227/sqft |
Source: Stellar MLS #G5097788 Report a problem | ||
| 6/5/2025 | Listed for sale | $575,000$231/sqft |
Source: Stellar MLS #G5097788 Report a problem | ||
Public tax history
| Year | Property taxes | Tax assessment |
|---|---|---|
| 2025 | $4,723 +4.8% | $287,870 +2.9% |
| 2024 | $4,506 +3.1% | $279,760 +3% |
| 2023 | $4,370 +4.5% | $271,620 +3% |
| 2022 | $4,183 +8.3% | $263,710 +3% |
| 2021 | $3,861 +224.8% | $256,030 +289.2% |
| 2020 | $1,189 | $65,790 |
Find assessor info on the county website
Neighborhood: 34711
Nearby homes
- $489,9003 bd2 ba2k sqft1644 Marsh Pointe Dr, Clermont, FL 34711Sold
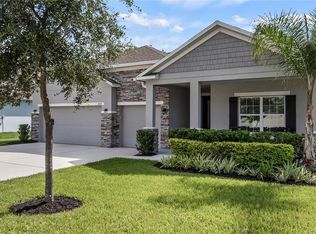
- $571,1004 bd2 ba3k sqft1636 Marsh Pointe Dr, Clermont, FL 34711Off Market
- $45,340-- bd-- ba-- sqftWinding Marsh St, Groveland, FL 34736Off Market
- $538,5004 bd3 ba2.7k sqft1648 Marsh Pointe Dr, Clermont, FL 34711Off Market
- $624,2004 bd3 ba2.6k sqft1632 Marsh Pointe Dr, Clermont, FL 34711Off Market
- $543,4006 bd5 ba3k sqft1633 Marsh Pointe Dr, Clermont, FL 34711Off Market
- $418,2003 bd2 ba2k sqft1641 Marsh Pointe Dr, Clermont, FL 34711Off Market
- $410,0003 bd2 ba2k sqft1645 Marsh Pointe Dr, Clermont, FL 34711Off Market
Nearby schools
GreatSchools rating
- 2/10Groveland Elementary SchoolGrades: PK-5Distance: 3.6 mi
- 4/10Gray Middle SchoolGrades: 6-8Distance: 4 mi
- 4/10South Lake High SchoolGrades: 9-12Distance: 1.3 mi
Get a cash offer in 3 minutes
Find out how much your home could sell for in as little as 3 minutes with a no-obligation cash offer.
Estimated market value
$557,800
Get a cash offer in 3 minutes
Find out how much your home could sell for in as little as 3 minutes with a no-obligation cash offer.
Estimated market value
$557,800
- Florida
- Lake County
- Groveland
- 34711
- 1640 Marsh Pointe Dr
Nearby cities
Nearby zip codes
Other Groveland Topics
