Skip main navigation
Sold
  • Price Unknown

    1640 N 41st St, Baton Rouge, LA 70802

    3beds
    1,070sqft
    Single Family Residence
    Built in 1949
    4,356 Square Feet Lot
    $124,100 Zestimate®
    $--/sqft
    $1,190 Estimated rent

    Home value

    $124,100

    $113,000 - $134,000

    $1,190/mo

    Zestimate® history
    Loading
    Loading...

    Owner options

    List your home for rent

    $1,190/mo

    Rent Zestimate®

    Find your next renter with Zillow Rental Manager. Plus, with online applications, you can quickly screen prospective tenants – for free.

    Learn more

    $1,190/mo

    Rent Zestimate®

    Refinance and save

    Refinancing to a lower rate could help reduce your monthly payments and save thousands over the life of the loan.

    See today's rates

    Explore your selling options

    Work with a Zillow partner agent

    Leverage their expertise and Zillow's premium Showcase listings to get your home seen by more buyers.

    Get started

    List with your own agent

    Get your home in front of millions of buyers by listing it on Zillow.

    Learn how to do it

    Sell it yourself

    Take full control of how buyers see your home on Zillow by listing For Sale by Owner (FSBO).

    List your home

    What's special

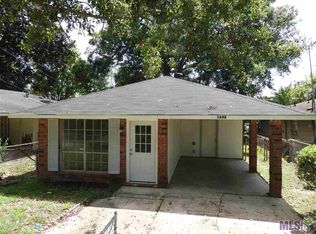
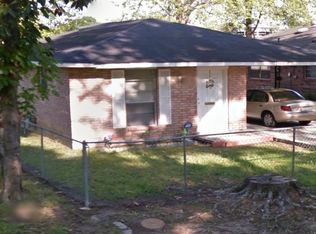
    Great opportunity to own your home or to expand your investment portfolio. This is a Move-In Ready Open Floor Plan style 3 Bedroom, 1 ½ Bath Brick home on a Slab foundation with Central air/heat. Come check it out. The interior has been freshly painted and offers: A combined Living/Dining/Kitchen space that makes it easy to entertain guests or spend time with family. The large windows in the living room provide loads of natural light. The Primary Bedroom is spacious with an en-suite bathroom and French Doors that open to the back yard. The other Two Bedrooms also have large windows that let in plenty of natural light. The Kitchen offers a Gas range/oven, Stainless Steel Vent Hood and decorative Tile Backsplash. There is plenty of counter and cabinet space for all your kitchen essentials. The main Bathroom is roomy and features a full-size Bathtub with overhead Shower and Ceramic Tile surround. The Laundry room is conveniently located across from the Kitchen. Flooring is Ceramic Tile throughout (no carpet) and you’ll find multiple Ceiling fans. Exterior Features include an all-Brick Exterior, Slab Foundation, Attached Carport with Storage/Utility Room, Front Porch and is situated in Flood Zone “X”, so no flood insurance is required. The Backyard is spacious… large enough to host playtime activities and other social gatherings. Overall, this home is one that you wouldn't want to miss if you’re shopping in this price range. Don't wait, request your appointment and stop by today! Sold as-is with waiver of Redhibition warranty. Pre-qualification letter required with offer or proof of funds if cash. Measurements approximate and not warranted by agent, broker or owner.

    Zillow last checked:

    Listing updated:

    Listed by:

    Gwen Thomas,

    Keller Williams Realty Red Stick Partners

    Bought with:

    Sean Brown, 995713453

    Goodwood Realty

    Source: ROAM MLS,MLS#: 2024016544MLS Logo

    Facts & features

    Interior

    Bedrooms & bathrooms
    • Bedrooms: 3
    • Bathrooms: 2
    • Full bathrooms: 1
    • 1/2 bathrooms: 1
    Primary bedroom
    • Level: First
    • Area: 147.2 Square Feet
    • Dimensions: 12.8 x 11.5
    Bedroom
    • Level: First
    • Area: 114.39 Square Feet
    • Dimensions: 12.3 x 9.3
    Bedroom
    • Level: First
    • Area: 95.79 Square Feet
    • Dimensions: 10.3 x 9.3
    Primary bathroom
    • Level: First
    • Area: 15 Square Feet
    • Dimensions: 5 x 3
    Kitchen
    • Level: First
    • Area: 165.77 Square Feet
    • Dimensions: 13.7 x 12.10
    Laundry
    • Level: First
    • Area: 15 Square Feet
    • Dimensions: 5 x 3
    Living room
    • Level: First
    • Area: 157.62 Square Feet
    • Dimensions: 14.2 x 11.10
    Other
    • Description: Storage
    • Level: First
    • Area: 49.2 Square Feet
    • Dimensions: 8.2 x 6
    Heating
    • Central
    Cooling
    • Central Air, Ceiling Fan(s)
    Appliances
    • Included: Gas Water Heater, Range, Gas Stove Connection
    • Laundry: Electric Dryer Hookup, Other, Washer Hookup, Inside
    Features
    • Eat-in Kitchen, Water Closet, En Suite
    • Flooring: Ceramic Tile
    Interior area
    • Total structure area: 1,355
    • Total interior livable area: 1,070 sqft

    Property

    Parking
    • Total spaces: 2
    • Parking features: Attached Carport, Concrete, Off Street
    • Has carport: Yes
    Features
    • Levels: One
    • Stories: 1
    • Exterior features: Lighting
    • Fencing: Chain Link,Partial
    Lot
    • Size: 4,356 Square Feet
    • Dimensions: 40 x 108.23
    • Features: Level
    Details
    • Parcel number: 275611

    Construction

    Type & style
    • Home type: SingleFamily
    • Architectural style: Traditional
    • Property subtype: Single Family Residence
    Materials
    • Brick
    • Foundation: Slab
    • Roof: Shingle
    Condition
    • Year built: 1949

    Utilities & green energy

    • Sewer: Public Sewer
    • Water: Public

    Community & HOA

    Community
    • Features: Close to Library
    • Subdivision: Park Addition
    HOA
    • Has HOA: No
    Location
    • Region: Baton Rouge

    Financial & listing details

    • Tax assessed value: $107,300
    • Annual tax amount: $1,315
    • Date on market: 8/29/2024
    • Listing terms: Cash,Conventional,FHA,VA Loan

    Price history

    DateEventPrice
    10/3/2024Sold--
    Source: ROAM MLS #2024016544 Report a problem
    9/12/2024Pending sale$104,900$98/sqft
    Source: ROAM MLS #2024016544 Report a problem
    8/29/2024Listed for sale$104,900+70.6%$98/sqft
    Source: ROAM MLS #2024016544 Report a problem
    12/11/2017Sold--
    Source: ROAM MLS #2016006601 Report a problem
    7/6/2017Listed for sale$61,500$57/sqft
    Source: RE/MAX First #2016006601 Report a problem
    5/13/2017Listing removed$61,500$57/sqft
    Source: RE/MAX First #2016006601 Report a problem
    10/3/2015Listed for sale$61,500-11.5%$57/sqft
    Source: RE/MAX First #201406046 Report a problem
    11/4/2014Price change$69,500-7.3%$65/sqft
    Source: RE/MAX First #201406046 Report a problem
    10/5/2014Price change$75,000-3.8%$70/sqft
    Source: RE/MAX First #201406046 Report a problem
    5/4/2014Listed for sale$78,000$73/sqft
    Source: RE/MAX First #201406046 Report a problem

    Public tax history

    YearProperty taxesTax assessment
    2025$1,315 +57.4%$10,730 +50.4%
    2024$836 +10.1%$7,134 +12%
    2023$759 -0.2%$6,370
    2022$761 +2.3%$6,370
    2021$743 +0.2%$6,370
    2020$742 +5.7%$6,370 +9.9%
    2019$702 +1.3%$5,795
    2018$693 $5,795 +363.6%
    2017$693 +363.6%$1,250
    2016$150 +2.5%$1,250 +4.2%
    2015$146 +4.5%$1,200
    2014$140 $1,200
    2013$140 $1,200
    2012$140 +8.8%$1,200
    2011$128 0%$1,200
    2010$128 $1,200
    Find assessor info on the county website

    Neighborhood: Eden Park

    Nearby schools

    GreatSchools rating
    Get a cash offer in 3 minutes
    Find out how much your home could sell for in as little as 3 minutes with a no-obligation cash offer.
    Estimated market value

    $124,100

    Get a cash offer in 3 minutes
    Find out how much your home could sell for in as little as 3 minutes with a no-obligation cash offer.
    Estimated market value

    $124,100