Skip main navigation
Off market
  • $534,600

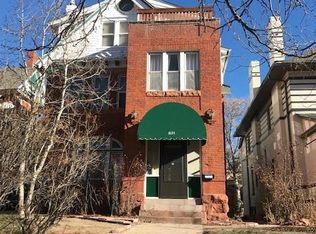
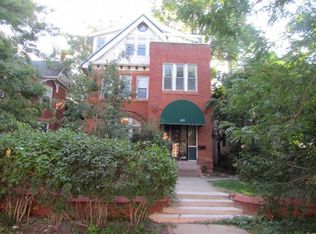
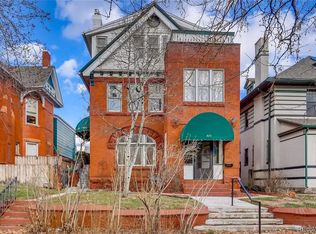
    1640 N Emerson St, Denver, CO 80218

    2beds
    1,243sqft
    Condo
    Built in 1896
    -- sqft lot
    $534,600 Zestimate®
    $430/sqft
    $2,294 Estimated rent

    Home value

    $534,600

    $497,000 - $567,000

    $2,294/mo

    Zestimate® history
    Loading
    Loading...

    Owner options

    List your home for rent

    $2,294/mo

    Rent Zestimate®

    Find your next renter with Zillow Rental Manager. Plus, with online applications, you can quickly screen prospective tenants – for free.

    Learn more

    $2,294/mo

    Rent Zestimate®

    Refinance and save

    $3,543/mo

    Est. payment

    Refinancing to a lower rate could help reduce your monthly payments and save thousands over the life of the loan.

    See today's rates

    $3,543/mo

    Est. payment

    Explore your selling options

    Work with a Zillow partner agent

    Leverage their expertise and Zillow's premium Showcase listings to get your home seen by more buyers.

    Get started

    List with your own agent

    Get your home in front of millions of buyers by listing it on Zillow.

    Learn how to do it

    Sell it yourself

    Take full control of how buyers see your home on Zillow by listing For Sale by Owner (FSBO).

    List your home

    What's special

    This recently renovated penthouse condo promises comfortable and stylish living within a prized pocket of the Uptown district. You will live just east of downtown and enjoy the absolute convenience that comes with being just moments from shopping, restaurants, entertainment and amenities. Inside, the spacious and open floorplan feels bright and inviting with five skylights and more than 32 windows that bathe the interior in soft natural light. Soaring vaulted ceilings in almost every room enhance the sense of space including in the living room with on-trend flooring, soft neutral color tones, and a cozy fireplace. From here, you can move freely into the open dining area and through to the kitchen with sweeping countertops, an abundance of cabinetry, a tiled backsplash, and a suite of stainless steel appliances that will make cooking for loved ones a pleasure. French doors connect the dining space to the sun-soaked deck where you can dine outdoors with guests or simply kick back, relax and admire the lovely leafy outlook. Both bedrooms have built-in robes and easy access to the bathroom with dual vanities, feature tiles, and a freestanding tub. Adding to the appeal of this impressive property is your sumptuous primary bedroom with an attached and private sunroom that could work as a reading nook, nursery, or even an inspiring place to work from home. You can leave the car in the one-car garage as you head out and explore one of the best selections of eclectic eateries and bars in the region. Live performance venues, vibrant nightlife, cafes, and City Park are also nearby plus you're just moments from the St Joseph Hospital and St Luke's Medical Center.

    This property is off market, which means it's not currently listed for sale or rent on Zillow. This may be different from what's available on other websites or public sources.
    Facts & features

    Interior

    Bedrooms & bathrooms
    • Bedrooms: 2
    • Bathrooms: 1
    • Full bathrooms: 1
    Heating
    • Radiant
    Cooling
    • Central, Evaporative
    Appliances
    • Included: Dishwasher, Dryer, Garbage disposal, Microwave, Range / Oven, Refrigerator
    Features
    • Flooring: Tile, Carpet, Laminate
    Interior area
    • Total interior livable area: 1,243 sqft

    Property

    Parking
    • Total spaces: 1
    • Parking features: Garage - Attached, Garage - Detached
    Features
    • Exterior features: Wood, Brick
    • Has view: Yes
    • View description: City
    Lot
    • Size: 6,098 Square Feet
    Details
    • Parcel number: 0235420036036

    Construction

    Type & style
    • Home type: Condo
    Materials
    • Roof: Composition
    Condition
    • Year built: 1896

    Community & HOA

    HOA
    • Has HOA: Yes
    • HOA fee: $442 monthly
    Location
    • Region: Denver

    Financial & listing details

    • Price per square foot: $430/sqft
    • Tax assessed value: $641,300
    • Annual tax amount: $3,044

    Price history

    DateEventPrice
    4/20/2022Sold$560,000+12%$451/sqft
    Source: Public Record Report a problem
    4/3/2022Pending sale$499,900$402/sqft
    Source: RE/MAX International #1801336 Report a problem
    4/1/2022Listed for sale$499,900+21.9%$402/sqft
    Source: RE/MAX International #1801336 Report a problem
    10/13/2020Sold$410,000-2.4%$330/sqft
    Source: Public Record Report a problem
    9/10/2020Pending sale$420,000$338/sqft
    Source: Exit Realty Cherry Creek #4354030 Report a problem
    8/20/2020Price change$420,000-2.3%$338/sqft
    Source: Exit Realty Cherry Creek #4354030 Report a problem
    7/29/2020Price change$430,000-2.3%$346/sqft
    Source: Exit Realty Cherry Creek #4354030 Report a problem
    7/17/2020Price change$440,000-2.2%$354/sqft
    Source: Exit Realty Cherry Creek #4354030 Report a problem
    6/25/2020Price change$450,000-2.2%$362/sqft
    Source: Exit Realty Cherry Creek #4354030 Report a problem
    6/11/2020Listed for sale$460,000+41.5%$370/sqft
    Source: Exit Realty Cherry Creek #1609221 Report a problem
    5/25/2016Sold$325,000-4.4%$261/sqft
    Source: Public Record Report a problem
    4/19/2016Price change$340,000-2.9%$274/sqft
    Source: MB Team Lassen Report a problem
    4/1/2016Listed for sale$350,000+9.4%$282/sqft
    Source: MB Team Lassen Report a problem
    4/4/2015Listing removed$2,000$2/sqft
    Source: Owner Report a problem
    3/30/2015Price change$2,000-9.1%$2/sqft
    Source: Owner Report a problem
    3/22/2015Price change$2,200-12%$2/sqft
    Source: Owner Report a problem
    3/7/2015Listed for rent$2,500+25%$2/sqft
    Source: Owner Report a problem
    3/5/2015Listing removed$320,000$257/sqft
    Source: Kentwood Real Estate #7774555 Report a problem
    2/24/2015Pending sale$320,000$257/sqft
    Source: Kentwood City Properties #7774555 Report a problem
    2/20/2015Listed for sale$320,000+10.7%$257/sqft
    Source: Kentwood Real Estate #7774555 Report a problem
    7/31/2014Listing removed$2,000$2/sqft
    Source: Owner Report a problem
    7/25/2014Listed for rent$2,000$2/sqft
    Source: Owner Report a problem
    7/7/2005Sold$289,000+36.3%$233/sqft
    Source: Public Record Report a problem
    3/6/2003Sold$212,000$171/sqft
    Source: Public Record Report a problem

    Public tax history

    YearProperty taxesTax assessment
    2024$3,044 +10.3%$39,280 -7.3%
    2023$2,760 +3.6%$42,370 +22.1%
    2022$2,664 +0.3%$34,700 -2.8%
    2021$2,657 +2.9%$35,700 -0.3%
    2020$2,582 +24.2%$35,808 -0.7%
    2019$2,079 $36,057 +34.2%
    2018$2,079 +0.3%$26,870
    2017$2,073 -7.5%$26,870 -6.3%
    2016$2,241 +33.7%$28,690
    2015$1,676 0%$28,690 +42.2%
    2014$1,677 +13.8%$20,180 -8.4%
    2008$1,474 +28.7%$22,030
    2007$1,145 +1.1%$22,030 +28.8%
    2006$1,133 -11.7%$17,110
    2005$1,283 $17,110
    Find assessor info on the county website

    Neighborhood: North Capitol Hill

    Nearby schools

    GreatSchools rating
    Schools provided by the listing agent
    • Elementary: Teller
    • Middle: Bruce Randolph
    • High: East
    • District: Denver 1

    Source: The MLS. This data may not be complete. We recommend contacting the local school district to confirm school assignments for this home.

    Get a cash offer in 3 minutes
    Find out how much your home could sell for in as little as 3 minutes with a no-obligation cash offer.
    Estimated market value
    $534,600
    Get a cash offer in 3 minutes
    Find out how much your home could sell for in as little as 3 minutes with a no-obligation cash offer.
    Estimated market value
    $534,600