Skip main navigation
Off market
  • $215,800

    1640 N Highlands Blvd, Fort Wayne, IN 46808

    0beds
    1,560sqft
    SingleFamily
    Built in 1924
    5,279 Square Feet Lot
    $215,800 Zestimate®
    $138/sqft
    $1,651 Estimated rent

    Home value

    $215,800

    $203,000 - $229,000

    $1,651/mo

    Zestimate® history
    Loading
    Loading...

    Owner options

    List your home for rent

    $1,651/mo

    Rent Zestimate®

    Find your next renter with Zillow Rental Manager. Plus, with online applications, you can quickly screen prospective tenants – for free.

    Learn more

    $1,651/mo

    Rent Zestimate®

    Refinance and save

    $1,392/mo

    Est. payment

    Refinancing to a lower rate could help reduce your monthly payments and save thousands over the life of the loan.

    See today's rates

    $1,392/mo

    Est. payment

    Explore your selling options

    Work with a Zillow partner agent

    Leverage their expertise and Zillow's premium Showcase listings to get your home seen by more buyers.

    Get started

    List with your own agent

    Get your home in front of millions of buyers by listing it on Zillow.

    Learn how to do it

    Sell it yourself

    Take full control of how buyers see your home on Zillow by listing For Sale by Owner (FSBO).

    List your home

    What's special

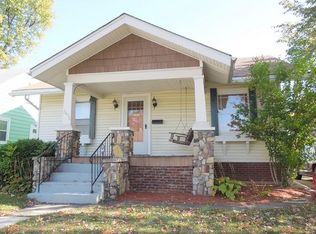
    Wonderfully maintained, updated & move-in ready 3 bedroom, 1.5 bath boasts all the charm & character expected of this classic all brick exterior with a center gable dormer. A full width deep covered front porch is a comfortable spot to relax & socialize. Living room has crown molding, a ceiling fan, plus two arched doorways to either the dining room or stairway w/transom window. A door opens up to the kitchen creating an easy flow for everyday living. The dining room showcases a long built-in oak sideboard/buffet with Frank Lloyd Wright design leaded glass-front cabinet doors for displaying cherished pieces. A light & cheerful kitchen has an abundance of white cabinetry that incorporates a large pantry, wine rack & glass front cabinet, easy-care tiled flooring & coordinating backsplash, double windows over the sink, plus a wrought iron pot rack style chandelier highlights the island. All kitchen appliances remain. Updated half bath on the main has a pedestal sink. Upstairs are 3 bedrooms & full bath. The master bedroom is huge with room for a bedroom suite & seating area. Special details include fresh interior paint, new roof fall of 2018, new Anderson replacement windows 1994, hardwood trim & solid hardwood doors, transom exterior back door, vintage phone niche, matching dining room wall sconces & chandelier, gorgeous hardwood flooring throughout almost the entire home, upstairs built-in linen closet w/drawers & cabinet doors has original hardware. There is a large floored pull down stairs up on 2nd floor for great attic space. Full basement adds more space & storage flexibility. Great backyard deck for outdoor entertaining plus new privacy fence in 2018. Detached garage w/service door & long driveway for parking. Fantastic location in a desirable neighborhood within walking distance of Hamilton Park, plus nearby downtown amenities of dining, cultural events, shopping and The Rivergreenway.

    This property is off market, which means it's not currently listed for sale or rent on Zillow. This may be different from what's available on other websites or public sources.

    Facts & features

    Interior

    Bedrooms & bathrooms
    • Bedrooms: 0
    • Bathrooms: 2
    • Full bathrooms: 1
    • 1/2 bathrooms: 1
    Heating
    • Other
    Cooling
    • Central
    Appliances
    • Included: Dishwasher, Microwave, Range / Oven
    Interior area
    • Total interior livable area: 1,560 sqft

    Property

    Parking
    • Parking features: Garage - Detached
    Lot
    • Size: 5,279 sqft
    Details
    • Parcel number: 020734381009000074

    Construction

    Type & style
    • Home type: SingleFamily
    • Architectural style: Traditional
    Materials
    • brick
    • Roof: Asphalt
    Condition
    • Year built: 1924

    Utilities & green energy

    • Sewer: City

    Community & neighborhood

    Location
    • Region: Fort Wayne

    Other

    Other facts
    • Sale/Rent: For Sale
    • AMENITIES: Ceiling Fan(s), Porch Covered, Deck Open, Formal Dining Room, Dryer Hook Up Electric, Landscaped, Range/Oven Hook Up Elec, Attic Pull Down Stairs, Built-In Bookcase, Attic Storage, Kitchen Island, Crown Molding, Natural Woodwork, Near Walking Trail
    • BASEMENT/FOUNDATION: Full Basement
    • LOT DESCRIPTION: Level
    • Kitchen Level: Main
    • Platted Y/N: Yes
    • Assoc. Dues Frequency: Not Applicable
    • Garage Type: Detached
    • Basement Y/N: Yes
    • FLOORING: Hardwood Floors
    • COOLING: Window
    • Dining Rm Level: Main
    • 2nd Bdrm Level: Upper
    • Style: Two Story
    • Laundry Level: Basement
    • Water Utility: City
    • Sewer: City
    • LOCATION: City/Town/Suburb
    • DRIVEWAY: Concrete
    • Township: Wayne
    • EXTERIOR: Brick
    • ARCHITECTURAL STYLE: Traditional
    • BASEMENT MATERIAL: Poured Concrete
    • 3rd Bdrm Level: Upper
    • FENCE: Privacy
    • ROOF MATERIAL: Asphalt
    • HEATING/FUEL: Hot Water
    • 1st Bdrm Level: Upper
    • Off Street Parking Y/N: Yes
    • Square Footage Source: Public Records
    • COMMON AMENITIES: Sidewalks
    • GAS COMPANY: NIPSCO
    • Association ID: Upstate Alliance of REALTORS
    • Subdivision: North Highlands
    • Status: Active

    Price history

    DateEventPrice
    1/22/2022Pending sale$159,900
    Source: IRMLS #202202015 Report a problem
    1/20/2022Listed for sale$159,900+48.2%
    Source: IRMLS #202202015 Report a problem
    1/22/2019Listing removed$107,900$69/sqft
    Source: Keller Williams Fort Wayne #201849942 Report a problem
    12/21/2018Price change$107,900-4.4%$69/sqft
    Source: Keller Williams Fort Wayne #201849942 Report a problem
    11/26/2018Price change$112,900-4.2%$72/sqft
    Source: Keller Williams Fort Wayne #201849942 Report a problem
    11/9/2018Listed for sale$117,900+23%$76/sqft
    Source: Keller Williams Fort Wayne #201849942 Report a problem
    10/18/2008Listing removed$95,845$61/sqft
    Source: RE/MAX of Indiana #FW2805195 Report a problem
    4/17/2008Listed for sale$95,845$61/sqft
    Source: RE/MAX of Indiana Report a problem

    Public tax history

    YearProperty taxesTax assessment
    2025$2,186 +18.5%$193,800 +0.6%
    2024$1,844 +4.4%$192,700 +12.2%
    2023$1,766 +6.8%$171,700 +8%
    2022$1,654 +28.2%$159,000 +6.1%
    2021$1,291 +25.6%$149,800 +24.4%
    2020$1,028 +7.5%$120,400 +16.9%
    2019$956 -4.1%$103,000 +4.7%
    2018$996 +17.1%$98,400 -0.2%
    2017$851 +11.7%$98,600 +8.1%
    2016$762 +24.4%$91,200 +14%
    2014$613 +4.9%$80,000 +1%
    2013$584 +3.4%$79,200 -0.5%
    2011$565 $79,600 -1.2%
    2010-- $80,600 -5.6%
    2007-- $85,400 +6%
    2005-- $80,600
    2004-- $80,600 +158.3%
    2001-- $31,200

    Find assessor info on the county website

    Neighborhood: North Highlands

    Nearby schools

    GreatSchools rating
    Schools provided by the listing agent
    • Elementary: Price
    • Middle: Northwood
    • High: North Side
    • District: Fort Wayne Community

    Source: The MLS. This data may not be complete. We recommend contacting the local school district to confirm school assignments for this home.

    Get pre-qualified for a loan
    At Zillow Home Loans, we can pre-qualify you in as little as 5 minutes with no impact to your credit score.

    An equal housing lender. NMLS #10287.

    Sell for more on Zillow
    Get a Zillow Showcase℠ listing at no additional cost and you could sell for .
    $215,800
    2% more
    +$4,316
    With Zillow Showcase(estimated)
    $220,116