Skip main navigation
Off market
  • $669,500

    1640 N Stagecoach St, Wichita, KS 67230

    5beds
    3baths
    3,765sqft
    SingleFamily
    Built in 2004
    0.42 Acres Lot
    $669,500 Zestimate®
    $178/sqft
    $3,045 Estimated rent

    Home value

    $669,500

    $629,000 - $710,000

    $3,045/mo

    Zestimate® history
    Loading
    Loading...

    Owner options

    List your home for rent

    $3,045/mo

    Rent Zestimate®

    Find your next renter with Zillow Rental Manager. Plus, with online applications, you can quickly screen prospective tenants – for free.

    Learn more

    $3,045/mo

    Rent Zestimate®

    Refinance and save

    $4,016/mo

    Est. payment

    Refinancing to a lower rate could help reduce your monthly payments and save thousands over the life of the loan.

    See today's rates

    $4,016/mo

    Est. payment

    Explore your selling options

    Work with a Zillow partner agent

    Leverage their expertise and Zillow's premium Showcase listings to get your home seen by more buyers.

    Get started

    List with your own agent

    Get your home in front of millions of buyers by listing it on Zillow.

    Learn how to do it

    Sell it yourself

    Take full control of how buyers see your home on Zillow by listing For Sale by Owner (FSBO).

    List your home

    What's special

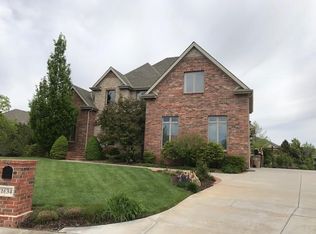
    Welcome home! Beautiful Savanna home with great curb appeal and a wonderful family friendly floor plan. This home features so many wonderful features that many competing homes do not offer - a striking circle driveway, home is bricked on three sides, interior arched entries, extra wide crown molding, and a sitting area with gas fireplace in the Master Bedroom Suite. This perfect entertaining home features two outdoor covered deck spaces, a walkout basement, an open floor plan, and an almost new backyard patio with outdoor Kitchen space! This 5 bedroom home has excellent interior decor throughout. The home features a living room with large windows, formal dining, and hardwood flooring. The open kitchen offers granite counter tops, stainless steel appliances (including double ovens), gorgeous maple wood cabinetry, an eating bar, a walk-in pantry, abundant counter top space, and wood flooring. Enjoy sipping coffee in the adjoining breakfast area that overlooks the backyard oasis. The master suite is a "10" with a spacious sitting area, a gas fireplace, a walk-in shower, whirlpool tub, extra cabinets for added storage, and a large walk-in closet. Two additional bedrooms, a second full bath, a powder room, and a laundry room complete the main level. An open staircase with iron balusters lead you to the walk-out basement, which features a separate family room and rec room with surround sound, wet bar, and fireplace. In addition, family and guests will love the two spacious bedrooms and full bathroom located in the basement. Enjoy the quiet, East facing backyard setting from the double covered decks. Don't miss the chance to live in this great home in the Andover school district with low specials!

    This property is off market, which means it's not currently listed for sale or rent on Zillow. This may be different from what's available on other websites or public sources.

    Facts & features

    Interior

    Bedrooms & bathrooms
    • Bedrooms: 5
    • Bathrooms: 3.5
    Heating
    • Forced air, Electric
    Cooling
    • Refrigerator
    Features
    • Basement: Finished
    • Has fireplace: Yes
    Interior area
    • Total interior livable area: 3,765 sqft

    Property

    Parking
    • Parking features: Garage - Attached
    Features
    • Exterior features: Stone, Stucco, Wood, Cement / Concrete
    Lot
    • Size: 0.42 Acres
    Details
    • Parcel number: 087111120320400900

    Construction

    Type & style
    • Home type: SingleFamily
    Materials
    • Other
    • Foundation: Other
    • Roof: Composition
    Condition
    • Year built: 2004

    Community & neighborhood

    Location
    • Region: Wichita

    HOA & financial

    HOA
    • Has HOA: Yes
    • HOA fee: $510 monthly

    Price history

    DateEventPrice
    3/2/2015Sold--
    Source: Agent Provided Report a problem
    1/6/2015Listed for sale$449,900$119/sqft
    Source: Berkshire Hathaway PenFed - EAST #377249 Report a problem

    Public tax history

    YearProperty taxesTax assessment
    2025$8,896 +2.7%$71,519 +4%
    2024$8,664 +3.4%$68,770 +5%
    2023$8,376 +20.2%$65,470
    2022$6,971 +4.7%--
    2021$6,657 +0.2%--
    2020$6,644 +0.1%$50,819
    2019$6,636 -5.6%$50,819 +3%
    2018$7,027 -3.2%$49,335
    2017$7,260 +103.1%--
    2016$3,575 -48.1%--
    2015$6,890 +1.9%--
    2014$6,760 --
    2013-- --
    2012-- --
    2011-- $43,724 -4.5%
    2008-- $45,771 +3%
    2007-- $44,437
    2006-- $44,437 +3%
    2005-- $43,137 +51.5%
    2004-- $28,470

    Find assessor info on the county website

    Neighborhood: 67230

    Nearby schools

    GreatSchools rating
    Get pre-qualified for a loan
    At Zillow Home Loans, we can pre-qualify you in as little as 5 minutes with no impact to your credit score.

    An equal housing lender. NMLS #10287.

    Sell for more on Zillow
    Get a Zillow Showcase℠ listing at no additional cost and you could sell for .
    $669,500
    2% more
    +$13,390
    With Zillow Showcase(estimated)
    $682,890