One or more photo(s) has been virtually staged. Step into storybook charm with this beautifully updated English Tudor-inspired two-story home, featuring a crisp transitional exterior and timeless architectural character. Classic charm meets modern updates in this renovated Palm Harbor home, offering 3 bedrooms, 2.5 bathrooms, and thoughtful improvements from top to bottom. The 2019 renovation included a complete kitchen remodel with stainless steel appliances, stylish cabinetry, and granite countertops, plus updated bathrooms showcasing quality finishes and enduring design. Other highlights include wood flooring throughout the first floor, updated fixtures, and a new roof in 2024. As you enter, decorative columns define the living and dining spaces, which flow seamlessly to the backyard and workshop through French doors. Natural light fills the home, including the eat-in kitchen, where white shaker-style cabinetry, a large island, and newer appliances create a perfect space for the home chef. A powder bath and laundry are conveniently located on the main floor before heading upstairs to the bedrooms. The spacious primary suite includes a roomy bath with dual vanity, separate shower, and a large walk-in closet. Two secondary bedrooms share an updated hallway bath with new finishes. Outside, enjoy ample yard space for outdoor living or boat/RV storage, all with no HOA and unincorporated Pinellas County flexibility. The property also includes an 1,152-square-foot building currently used as an office, workshop, and in-law suite—the versatility of this mixed-use property is endless, offering space for work, creativity, or guests. Centrally located just a short golf-cart ride to vibrant Downtown Palm Harbor, and minutes from marinas, top-rated golf courses, Tampa International Airport, shopping, and Gulf beaches. This home perfectly blends modern comfort, classic architecture, and an unbeatable location!
Sold for $625,000
$625,000
1640 NEBRASKA AVENUE, PALM HARBOR, FL 34683
3beds
1,532sqft
Single Family Residence
Built in 2007
7,741 Square Feet Lot
$617,100 Zestimate®
$408/sqft
$2,641 Estimated rent
Home value
$617,100
$562,000 - $679,000
$2,641/mo
Zestimate® history
Owner options
List your home for rent
$2,641/mo
Rent Zestimate®
Find your next renter with Zillow Rental Manager. Plus, with online applications, you can quickly screen prospective tenants – for free.
$2,641/mo
Rent Zestimate®
Refinance and save
$4,557/mo
Est. payment
Refinancing to a lower rate could help reduce your monthly payments and save thousands over the life of the loan.
$4,557/mo
Est. payment
Explore your selling options
Work with a Zillow partner agent
Leverage their expertise and Zillow's premium Showcase listings to get your home seen by more buyers.
Get startedList with your own agent
Get your home in front of millions of buyers by listing it on Zillow.
Learn how to do itSell it yourself
Take full control of how buyers see your home on Zillow by listing For Sale by Owner (FSBO).
List your homeWhat's special
White shaker-style cabinetryStylish cabinetryLarge islandGranite countertopsNewer appliancesRenovated palm harbor homeFrench doors
Zillow last checked:
Listing updated:
Listed by:
Mark Fazzini 727-485-9981,
RE/MAX REALTEC GROUP INC 727-789-5555
Bought with:
Diana Shelton, 3554757
LPT REALTY, LLC
Source: Stellar MLS,MLS#: TB8435812 Originating MLS: Suncoast Tampa
Originating MLS: Suncoast Tampa
Facts & features
Interior
Bedrooms & bathrooms
- Bedrooms: 3
- Bathrooms: 3
- Full bathrooms: 2
- 1/2 bathrooms: 1
Rooms
- Room types: Great Room, Utility Room
Primary bedroom
- Features: Ceiling Fan(s), En Suite Bathroom, Built-in Closet
- Level: Second
- Area: 192 Square Feet
- Dimensions: 16x12
Bedroom 2
- Features: Ceiling Fan(s), Built-in Closet
- Level: Second
- Area: 156 Square Feet
- Dimensions: 13x12
Bedroom 3
- Features: Ceiling Fan(s), No Closet
- Level: Second
- Area: 63 Square Feet
- Dimensions: 9x7
Primary bathroom
- Features: Dual Sinks, Granite Counters, Shower No Tub
- Level: Second
- Area: 48 Square Feet
- Dimensions: 8x6
Bathroom 2
- Features: Tub With Shower
- Level: Second
- Area: 45 Square Feet
- Dimensions: 9x5
Dining room
- Level: First
- Area: 96 Square Feet
- Dimensions: 12x8
Kitchen
- Features: Granite Counters, Kitchen Island
- Level: First
- Area: 182 Square Feet
- Dimensions: 13x14
Living room
- Features: Ceiling Fan(s)
- Level: First
- Area: 192 Square Feet
- Dimensions: 12x16
Heating
- Central, Electric
Cooling
- Central Air
Appliances
- Included: Dishwasher, Dryer, Electric Water Heater, Microwave, Range, Refrigerator, Washer
- Laundry: Inside, Laundry Closet
Features
- Ceiling Fan(s), Eating Space In Kitchen, Living Room/Dining Room Combo, PrimaryBedroom Upstairs, Solid Surface Counters, Walk-In Closet(s)
- Flooring: Carpet, Ceramic Tile, Laminate, Hardwood
- Windows: Blinds, Shutters
- Has fireplace: No
- Common walls with other units/homes: Corner Unit
Interior area
- Total structure area: 1,532
- Total interior livable area: 1,532 sqft
Property
Parking
- Parking features: Driveway, Golf Cart Parking
- Has uncovered spaces: Yes
Features
- Levels: Two
- Stories: 2
- Patio & porch: Deck
- Exterior features: Sidewalk
- Fencing: Fenced,Wood
Lot
- Size: 7,741 Square Feet
- Dimensions: 78 x 100
- Features: Corner Lot, Sidewalk
- Residential vegetation: Trees/Landscaped
Details
- Additional structures: Other, Storage, Workshop
- Parcel number: 012815885600800101
- Zoning: R-3
- Special conditions: None
Construction
Type & style
- Home type: SingleFamily
- Property subtype: Single Family Residence
Materials
- Block, Stucco
- Foundation: Slab
- Roof: Shingle
Condition
- New construction: No
- Year built: 2007
Utilities & green energy
- Sewer: Public Sewer
- Water: Public
- Utilities for property: Cable Available, Electricity Connected, Public
Community & HOA
Community
- Pet fee: $0 monthly
- Subdivision: SUTHERLAND TOWN OF
HOA
- Has HOA: No
Location
- Region: Palm Harbor
Financial & listing details
- Price per square foot: $408/sqft
- Annual tax amount: $3,046
- Date on market: 10/10/2025
- Cumulative days on market: 46 days
- Listing terms: Cash,Conventional,FHA,VA Loan
- Ownership: Fee Simple
- Total actual rent: 0
- Electric utility on property: Yes
- Road surface type: Paved
Price history
| Date | Event | Price |
|---|---|---|
| 12/19/2025 | Sold | $625,000-3.8%$408/sqft |
Source:  Stellar MLS #TB8435812 Report a problem Stellar MLS #TB8435812 Report a problem | ||
| 12/4/2025 | Pending sale | $650,000$424/sqft |
Source: Stellar MLS #TB8435812 Report a problem | ||
| 10/10/2025 | Listed for sale | $650,000$424/sqft |
Source: Stellar MLS #TB8435812 Report a problem | ||
Public tax history
Tax history is unavailable.
Neighborhood: 34683
Nearby homes
- $625,0003 bd3 ba1.5k sqft1636 Nebraska Ave, Palm Harbor, FL 34683Sold
- $416,4002 bd2 ba1.3k sqft1167 17th St, Palm Harbor, FL 34683Off Market

- $599,7008 bd3 ba2.8k sqft1634 Nebraska Ave, Palm Harbor, FL 34683Off Market
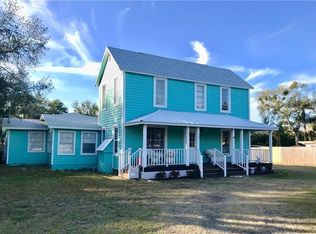
- $411,400-- bd2 ba1.2k sqft1704 Nebraska Ave, Palm Harbor, FL 34683Off Market
- $453,200-- bd2 ba2k sqft1103 17th St, Palm Harbor, FL 34683Off Market
- $494,2003 bd2 ba1.3k sqft1645 Nebraska Ave, Palm Harbor, FL 34683Off Market
- $521,0003 bd2 ba1.3k sqft1677 Florida Ave, Palm Harbor, FL 34683Off Market
- $575,9004 bd3 ba1.9k sqft1150 17th St, Palm Harbor, FL 34683Off Market
Nearby schools
GreatSchools rating
- 10/10Ozona Elementary SchoolGrades: PK-5Distance: 1.2 mi
- 5/10Palm Harbor Middle SchoolGrades: 6-8Distance: 0.9 mi
- 8/10Palm Harbor University High SchoolGrades: 9-12Distance: 0.6 mi
Schools provided by the listing agent
- Elementary: Ozona Elementary-PN
- Middle: Palm Harbor Middle-PN
- High: Palm Harbor Univ High-PN
Source: Stellar MLS. This data may not be complete. We recommend contacting the local school district to confirm school assignments for this home.
Get a cash offer in 3 minutes
Find out how much your home could sell for in as little as 3 minutes with a no-obligation cash offer.
Estimated market value
$617,100
Get a cash offer in 3 minutes
Find out how much your home could sell for in as little as 3 minutes with a no-obligation cash offer.
Estimated market value
$617,100
- Florida
- Pinellas County
- Palm Harbor
- 34683
- 1640 NEBRASKA AVENUE
