An extraordinary opportunity awaits in the heart of Cleveland Heights with this classic French Villa, gracefully set on nearly 2 acres of private grounds along a private gated brick road. Designed and built in 1917 by renowned builder W.S. Halle, this historic estate embodies timeless craftsmanship, architectural distinction, and exceptional scale. The main level showcases a remarkable floor plan with 4 bedrooms, each with its own full en-suite bathroom. A grand front foyer sets the tone, leading to a stately formal dining room and an expansive living room, both ideal for elegant entertaining. A screened-in sunroom at the rear of the home invites year-round enjoyment with tranquil views of the lush property, a true highlight of the home. The chef’s kitchen is equipped with a commercial sink, ample workspace, and a newer refrigerator, complemented by an attached butler’s pantry for seamless hosting. The second floor offers 2 additional bedrooms, one with a large open space that can serve as a game room, studio, or lounge, providing versatility for every lifestyle. Recent updates include a new roof and boiler, ensuring comfort and peace of mind. Outdoors, the charm continues with a fenced-in courtyard featuring a perennial garden and an attached two-car garage. This estate provides a rare combination of privacy, prestige, and livability—truly a one-of-a-kind offering. Experience the elegance, history, and grandeur of this exceptional Cleveland Heights French Villa — a timeless home for generations to come.
Closed
$540,000
1640 Oakwood Dr, Cleveland Heights, OH 44121
6beds
4,307sqft
Single Family Residence
Built in 1917
1.71 Acres Lot
$548,200 Zestimate®
$125/sqft
$3,953 Estimated rent
Home value
$548,200
$510,000 - $592,000
$3,953/mo
Zestimate® history
Owner options
List your home for rent
$3,953/mo
Rent Zestimate®
Find your next renter with Zillow Rental Manager. Plus, with online applications, you can quickly screen prospective tenants – for free.
$3,953/mo
Rent Zestimate®
Refinance and save
$4,424/mo
Est. payment
Refinancing to a lower rate could help reduce your monthly payments and save thousands over the life of the loan.
$4,424/mo
Est. payment
Explore your selling options
Work with a Zillow partner agent
Leverage their expertise and Zillow's premium Showcase listings to get your home seen by more buyers.
Get startedList with your own agent
Get your home in front of millions of buyers by listing it on Zillow.
Learn how to do itSell it yourself
Take full control of how buyers see your home on Zillow by listing For Sale by Owner (FSBO).
List your homeWhat's special
Commercial sinkRemarkable floor planFenced-in courtyardPerennial gardenPrivate gated brick roadAttached two-car garagePrivate grounds
Zillow last checked:
Listing updated:
Listed by:
Liza R Dardashti-Wolf 216-403-6294 lizadardashti-wolf@howardhanna.com,
Howard Hanna
Bought with:
Steve Junker, 2016000959
RE/MAX Above & Beyond
Source: MLS Now,MLS#: 5154283Originating MLS: Akron Cleveland Association of REALTORS
Facts & features
Interior
Bedrooms & bathrooms
- Bedrooms: 6
- Bathrooms: 4
- Full bathrooms: 4
- Main level bathrooms: 4
- Main level bedrooms: 4
Primary bedroom
- Description: Flooring: Wood
- Level: First
- Dimensions: 16.00 x 18.00
Bedroom
- Description: Flooring: Wood
- Level: First
- Dimensions: 16.00 x 14.00
Bedroom
- Level: First
- Dimensions: 18.00 x 15.00
Bedroom
- Description: Flooring: Wood
- Level: First
- Dimensions: 23.00 x 12.00
Bedroom
- Level: Second
Bedroom
- Level: Second
Dining room
- Description: Flooring: Wood
- Features: Fireplace
- Level: First
- Dimensions: 19.00 x 17.00
Entry foyer
- Description: Flooring: Slate
- Level: First
- Dimensions: 26.00 x 11.00
Kitchen
- Description: Flooring: Wood
- Level: First
- Dimensions: 14.00 x 10.00
Living room
- Description: Flooring: Wood
- Level: First
- Dimensions: 26.00 x 19.00
Sunroom
- Level: First
Heating
- Gas, Radiator(s)
Cooling
- None
Appliances
- Included: Dryer, Dishwasher, Range, Refrigerator, Washer
Features
- Basement: Full,Unfinished,Walk-Out Access
- Number of fireplaces: 2
Interior area
- Total structure area: 4,307
- Total interior livable area: 4,307 sqft
- Finished area above ground: 4,307
Property
Parking
- Parking features: Attached, Garage, Garage Door Opener
- Attached garage spaces: 2
Accessibility
- Accessibility features: None
Features
- Levels: Two
- Stories: 2
- Patio & porch: Patio, Porch
- Has view: Yes
- View description: Golf Course
- Frontage type: Golf Course
Lot
- Size: 1.71 Acres
- Dimensions: 150 x 325
- Features: On Golf Course
Details
- Parcel number: 68310076
Construction
Type & style
- Home type: SingleFamily
- Architectural style: Bungalow
- Property subtype: Single Family Residence
Materials
- Other
- Roof: Asphalt,Fiberglass
Condition
- Updated/Remodeled
- Year built: 1917
Utilities & green energy
- Sewer: Public Sewer
- Water: Public
Community & HOA
Community
- Features: Golf
HOA
- Has HOA: Yes
- Services included: Common Area Maintenance, Maintenance Grounds, Snow Removal
- HOA fee: $640 annually
- HOA name: Oakwood Drive Association
Location
- Region: Cleveland Heights
Financial & listing details
- Price per square foot: $125/sqft
- Tax assessed value: $415,000
- Annual tax amount: $12,375
- Date on market: 9/5/2025
- Cumulative days on market: 200 days
- Listing agreement: Exclusive Right To Sell
Price history
| Date | Event | Price |
|---|---|---|
| 4/13/2026 | Sold | $540,000-8.5%$125/sqft |
Source: MLS Now #5154283 Report a problem | ||
| 3/24/2026 | Pending sale | $590,000$137/sqft |
Source: MLS Now #5154283 Report a problem | ||
| 2/13/2026 | Contingent | $590,000$137/sqft |
Source: MLS Now #5154283 Report a problem | ||
| 11/10/2025 | Price change | $590,000-7.8%$137/sqft |
Source: MLS Now #5154283 Report a problem | ||
| 9/5/2025 | Listed for sale | $640,000+141.5%$149/sqft |
Source: MLS Now #5154283 Report a problem | ||
| 3/20/2008 | Sold | $265,000$62/sqft |
Source:  MLS Now #2437223 Report a problem MLS Now #2437223 Report a problem | ||
Public tax history
| Year | Property taxes | Tax assessment |
|---|---|---|
| 2025 | $12,119 -2.1% | $145,250 |
| 2024 | $12,375 +39.3% | $145,250 +78.3% |
| 2023 | $8,887 +0.5% | $81,480 |
| 2022 | $8,842 +2% | $81,480 |
| 2021 | $8,666 -6.9% | $81,480 +3% |
| 2020 | $9,305 +6.7% | $79,100 +0.8% |
| 2019 | $8,721 -0.1% | $78,470 |
| 2018 | $8,725 -4.6% | $78,470 +2.5% |
| 2017 | $9,145 +5.6% | $76,520 |
| 2016 | $8,657 | $76,520 |
| 2015 | $8,657 -6.9% | $76,520 -7% |
| 2014 | $9,302 +4.3% | $82,290 |
| 2013 | $8,918 +8% | $82,290 |
| 2012 | $8,257 +941.8% | $82,290 +1.3% |
| 2011 | $793 +7.3% | $81,200 |
| 2010 | $739 -90.2% | $81,200 |
| 2009 | $7,533 +24.4% | $81,200 0% |
| 2008 | $6,055 +3.1% | $81,210 |
| 2007 | $5,875 -6.4% | $81,210 |
| 2006 | $6,275 -5.9% | $81,210 +1.4% |
| 2005 | $6,671 +0.6% | $80,080 |
| 2004 | $6,630 +13.2% | $80,080 |
| 2003 | $5,859 +5.8% | $80,080 +14.5% |
| 2002 | $5,536 -49.6% | $69,930 |
| 2001 | $10,993 +0.4% | $69,930 |
| 2000 | $10,951 | $69,930 |
Find assessor info on the county website
Neighborhood: 44121
Nearby homes
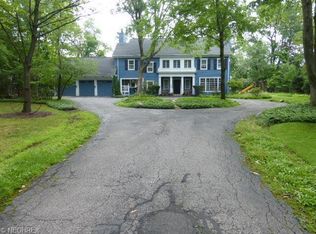
- $586,1005 bd4 ba3.9k sqft1658 Oakwood Dr, Cleveland Heights, OH 44121Off Market
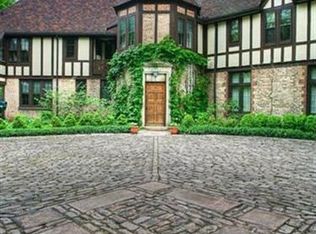
- $576,4004 bd4 ba4.7k sqft1620 Oakwood Dr, Cleveland Heights, OH 44121Off Market
- $840,9007 bd3 ba6.3k sqft1672 Oakwood Dr, Cleveland, OH 44121Off Market
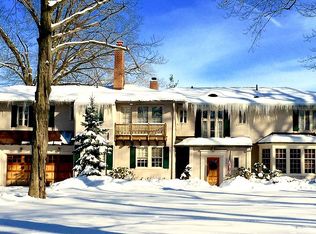
- $768,7007 bd7 ba6.7k sqft1610 Oakwood Dr, Cleveland Heights, OH 44121Off Market
- $204,0002 bd1 ba1.9k sqft1661 Wood Rd, Cleveland Heights, OH 44121Off Market
- $130,0002 bd1 ba1.5k sqft1669 Wood Rd, Cleveland Heights, OH 44121Sold
- $163,7003 bd1 ba1.8k sqft1655 Wood Rd, Cleveland Heights, OH 44121Off Market
- $161,1003 bd1 ba1k sqft1649 Wood Rd, Cleveland Heights, OH 44121Off Market
Nearby schools
GreatSchools rating
- 5/10Noble Elementary SchoolGrades: PK-5Distance: 0.7 mi
- 5/10Monticello Middle SchoolGrades: 6-8Distance: 1.2 mi
- 6/10Cleveland Heights High SchoolGrades: 9-12Distance: 1.4 mi
Schools provided by the listing agent
- District: Cleveland Hts-Univer - 1810
Source: MLS Now. This data may not be complete. We recommend contacting the local school district to confirm school assignments for this home.


Get pre-qualified for a loan
At Zillow Home Loans, we can pre-qualify you in as little as 5 minutes with no impact to your credit score.An equal housing lender. NMLS #10287.
- Ohio
- Cuyahoga County
- Cleveland Heights
- 44121
- 1640 Oakwood Dr
Nearby cities
Nearby zip codes
Other Cleveland Heights Topics
- Apartments for Rent in 44121
- Houses for Sale in 44121
- Houses for Rent in 44121
- 44121 Real Estate
- Cleveland Heights Condos
- Houses for Sale in Cleveland Heights
- Newest Listings in Cleveland Heights
- Cleveland Heights Home Values
- Cleveland Heights Real Estate Agents
- Cleveland Heights Refinance
- Cleveland Heights Mortgage Rates
