Welcome to this custom ranch home situated on 1/2 acre complete with 3 car garage, walk-out basement & mountain views, offering over 4,000 sq. ft of living space. 5 bedrooms, 5 bathrooms, plus a bonus/office room.3 bedrooms including the master bedroom are located on the main level. South facing driveway replaced in 2015.Main level features a spacious living room w/ vaulted ceilings and custom gas fireplace w/ inserts and solid stone hearth. The kitchen boasts an extra long island, newer gas cooktop, stainless steel appliances including a double oven, & solid oak flooring with walnut inlays & walks out to the spacious deck. Convenient main level laundry room/powder room combo (w/d incl). Primary bedroom walks out to the deck, features a walk-in closet & 5-piece en-suite bath with a jetted corner tub, updated oversized shower, & heated floors.Main level also includes two additional bedrooms & full-sized secondary bathroom with updated shower enclosure on the main level.Basement features a walk-out basement & luxury vinyl plank flooring, spacious family room w/ pool table, built-in speakers, two large bedrooms with walk-in closets, & adjoining Jack-n-Jill bathroom plus 1/2 bath.. Large garden-level basement office, complete with built-in cabinets. Exterior features include a fenced rear yard. The swing set and trampoline are included! There is a dog run, spacious deck, & easy maintenance stucco exterior. Modern amenities abound with dual carbon monoxide & smoke detectors, a whole house quiet cool attic fan, myQ® garage door opener, automatic sprinkler system, & Ring cameras along with a radon system.Home also features Lutron Caseta smart light switches, ample storage, newer patio doors, & roof replaced in 2020. Low annual HOA fees include covenant enforcement, security patrol for the area, & use of the clubhouse. Conveniently located for easy commuting to Denver, Colorado Springs, shopping, & Air Force Academy. Once you step inside, you will know you're home!
Sold for $778,000
$778,000
1640 Old Antlers Way, Monument, CO 80132
5beds
4,114sqft
Single Family Residence
Built in 1995
0.51 Acres Lot
$783,600 Zestimate®
$189/sqft
$4,142 Estimated rent
Home value
$783,600
$744,000 - $831,000
$4,142/mo
Zestimate® history
Owner options
List your home for rent
$4,142/mo
Rent Zestimate®
Find your next renter with Zillow Rental Manager. Plus, with online applications, you can quickly screen prospective tenants – for free.
$4,142/mo
Rent Zestimate®
Refinance and save
$4,715/mo
Est. payment
Refinancing to a lower rate could help reduce your monthly payments and save thousands over the life of the loan.
$4,715/mo
Est. payment
Explore your selling options
Work with a Zillow partner agent
Leverage their expertise and Zillow's premium Showcase listings to get your home seen by more buyers.
Get startedList with your own agent
Get your home in front of millions of buyers by listing it on Zillow.
Learn how to do itSell it yourself
Take full control of how buyers see your home on Zillow by listing For Sale by Owner (FSBO).
List your homeWhat's special
Mountain viewsFenced rear yardWalk-out basementSpacious deckUpdated oversized showerVaulted ceilingsStainless steel appliances
Zillow last checked:
Listing updated:
Listed by:
Gytha Hinkle ABR MRP RENE SFR SRS 719-492-8646,
Keller Williams Clients Choice Realty,
Karl Hinkle ABR MRP RENE SRS 719-641-6363
Bought with:
Karen Ricci
Coldwell Banker Realty
Source: elevateMLS,MLS#: 9527666
Facts & features
Interior
Bedrooms & bathrooms
- Bedrooms: 5
- Bathrooms: 5
- Full bathrooms: 3
- 1/2 bathrooms: 2
Basement
- Area: 2044
Heating
- Forced Air
Cooling
- Attic Fan, Ceiling Fan(s)
Appliances
- Included: 220v in Kitchen, Dishwasher, Disposal, Double Oven, Dryer, Gas in Kitchen, Refrigerator, Washer
- Laundry: Electric Hook-up, Main Level
Features
- 6-Panel Doors, 9Ft + Ceilings, Vaulted Ceiling(s), Pantry
- Flooring: Carpet, Ceramic Tile, Wood
- Windows: Window Coverings
- Basement: Partially Finished
- Attic: Storage
- Number of fireplaces: 1
- Fireplace features: Gas, One
Interior area
- Total structure area: 4,114
- Total interior livable area: 4,114 sqft
- Finished area above ground: 2,070
- Finished area below ground: 2,044
Property
Parking
- Total spaces: 3
- Parking features: Attached, Even with Main Level, Garage Door Opener, Concrete Driveway
- Attached garage spaces: 3
Features
- Patio & porch: Wood Deck
- Exterior features: Auto Sprinkler System
- Fencing: Back Yard
- Has view: Yes
- View description: Mountain(s)
Lot
- Size: 0.51 Acres
- Features: Level, Near Schools, HOA Required $, Landscaped
Details
- Parcel number: 7102101017
Construction
Type & style
- Home type: SingleFamily
- Architectural style: Ranch
- Property subtype: Single Family Residence
Materials
- Stucco, Framed on Lot
- Foundation: Walk Out
- Roof: Composite Shingle
Condition
- Existing Home
- New construction: No
- Year built: 1995
Utilities & green energy
- Water: Municipal
- Utilities for property: Electricity Available
Green energy
- Indoor air quality: Radon System
Community & HOA
Community
- Features: Clubhouse
- Security: Smart Home Security System
HOA
- Services included: Covenant Enforcement, Security, Other, See Show/Agent Remarks
- HOA fee: $291 annually
Location
- Region: Monument
Financial & listing details
- Price per square foot: $189/sqft
- Tax assessed value: $839,764
- Annual tax amount: $2,603
- Date on market: 8/27/2024
- Listing terms: Cash,Conventional,VA Loan
Price history
| Date | Event | Price |
|---|---|---|
| 12/17/2024 | Sold | $778,000-0.8%$189/sqft |
Source:  elevateMLS #9527666 Report a problem elevateMLS #9527666 Report a problem | ||
| 11/23/2024 | Pending sale | $784,000$191/sqft |
Source:  REcolorado as distributed by MLS GRID #5516585 Report a problem REcolorado as distributed by MLS GRID #5516585 Report a problem | ||
| 11/23/2024 | Listed for sale | $784,000$191/sqft |
Source: REcolorado as distributed by MLS GRID #5516585 Report a problem | ||
| 11/16/2024 | Pending sale | $784,000$191/sqft |
Source: REcolorado as distributed by MLS GRID #5516585 Report a problem | ||
| 10/28/2024 | Listed for sale | $784,000$191/sqft |
Source: REcolorado as distributed by MLS GRID #5516585 Report a problem | ||
| 10/24/2024 | Pending sale | $784,000$191/sqft |
Source: REcolorado as distributed by MLS GRID #5516585 Report a problem | ||
| 10/24/2024 | Contingent | $784,000$191/sqft |
Source: elevateMLS #9527666 Report a problem | ||
| 10/5/2024 | Price change | $784,000-1.9%$191/sqft |
Source: elevateMLS #9527666 Report a problem | ||
| 8/27/2024 | Listed for sale | $799,000$194/sqft |
Source: elevateMLS #9527666 Report a problem | ||
| 7/26/2024 | Pending sale | $799,000$194/sqft |
Source: REcolorado as distributed by MLS GRID #5516585 Report a problem | ||
| 7/9/2024 | Listed for sale | $799,000+166.3%$194/sqft |
Source: elevateMLS #9527666 Report a problem | ||
| 5/30/2012 | Sold | $300,000-9.1%$73/sqft |
Source: Public Record Report a problem | ||
| 2/17/2012 | Price change | $330,000-5.7%$80/sqft |
Source: Platinum Group Realtors #759207 Report a problem | ||
| 2/8/2012 | Listed for sale | $350,000-1.1%$85/sqft |
Source: The Platinum Group Realtors - Behr and Behr Team Report a problem | ||
| 2/26/2003 | Sold | $354,000+33.6%$86/sqft |
Source: Public Record Report a problem | ||
| 3/4/1997 | Sold | $265,000+579.5%$64/sqft |
Source: Public Record Report a problem | ||
| 9/6/1995 | Sold | $39,000$9/sqft |
Source: Public Record Report a problem | ||
Public tax history
| Year | Property taxes | Tax assessment |
|---|---|---|
| 2024 | $3,344 +28.5% | $56,260 |
| 2023 | $2,603 -3.4% | $56,260 +46.2% |
| 2022 | $2,694 | $38,480 -2.8% |
| 2021 | -- | $39,590 +18% |
| 2020 | $2,381 +0.5% | $33,560 |
| 2019 | $2,369 -1.2% | $33,560 +4.3% |
| 2018 | $2,399 0% | $32,190 |
| 2017 | $2,399 +0% | $32,190 +0.5% |
| 2016 | $2,399 +7.3% | $32,040 |
| 2015 | $2,236 +4.2% | $32,040 +9% |
| 2014 | $2,145 | $29,400 |
| 2013 | -- | -- |
| 2012 | -- | $29,390 |
| 2011 | $2,489 | $29,390 -9% |
| 2010 | -- | $32,300 |
| 2009 | -- | $32,300 +3% |
| 2008 | -- | $31,360 |
| 2006 | -- | $31,360 +35.7% |
| 2004 | -- | $23,110 |
| 2003 | $2,024 +3.1% | $23,110 -10.4% |
| 2002 | $1,963 -0.9% | $25,780 +2.5% |
| 2001 | $1,981 | $25,160 |
Find assessor info on the county website
Neighborhood: 80132
Nearby homes
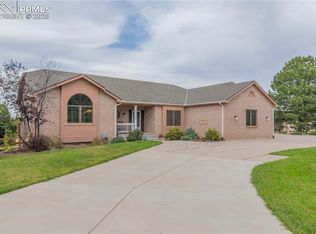
- $745,0005 bd4 ba4.4k sqft1660 Old Antlers Way, Monument, CO 80132Sold
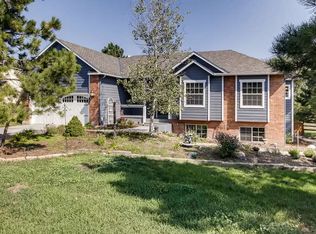
- $757,9004 bd3 ba3.8k sqft20225 True Vista Cir, Monument, CO 80132Off Market
- $749,3005 bd3 ba3.4k sqft1620 Old Antlers Way, Monument, CO 80132Off Market
- $760,3005 bd3 ba3.7k sqft20215 True Vista Cir, Monument, CO 80132Off Market
- $878,3006 bd3 ba3.1k sqft1645 Old Antlers Way, Monument, CO 80132Off Market
- $754,0005 bd3 ba2.9k sqft1680 Old Antlers Way, Monument, CO 80132Off Market
- $813,5004 bd3 ba3.7k sqft20205 True Vista Cir, Monument, CO 80132Off Market
- $746,8004 bd3 ba1.7k sqft1580 Old Antlers Way, Monument, CO 80132Off Market
Nearby schools
GreatSchools rating
- 6/10Lewis-Palmer Elementary SchoolGrades: PK-6Distance: 1.9 mi
- 5/10Lewis-Palmer Middle SchoolGrades: 7-8Distance: 1.6 mi
- 8/10Palmer Ridge High SchoolGrades: 9-12Distance: 0.9 mi
Schools provided by the listing agent
- District: Lewis-Palmer-38
Source: elevateMLS. This data may not be complete. We recommend contacting the local school district to confirm school assignments for this home.
Get a cash offer in 3 minutes
Find out how much your home could sell for in as little as 3 minutes with a no-obligation cash offer.
Estimated market value
$783,600
Get a cash offer in 3 minutes
Find out how much your home could sell for in as little as 3 minutes with a no-obligation cash offer.
Estimated market value
$783,600
- Colorado
- El Paso County
- Monument
- 80132
- 1640 Old Antlers Way
Nearby cities
Nearby zip codes
Other Monument Topics
