How many of us have looked up on the hill to try and get a better view of "The A-Frame"....here's your chance! It's as unique and impressive as you'd imagined. This 2.6 acre property is the perfect setting for this remarkable home. This is just a taste of what 1640 Old Hwy 67 offers: over 2400 finished sq ft up and 2400 finished sq ft down, 3BR (including a loft BR), 2 updated baths, a stunning kitchen, hardwood floors through-out the main floor, a majestic stone silo (Georgia stone) that can be enjoyed from just about any spot in the home, soaring beamed ceilings, natural light from every angle, beautiful views from the deck, spacious walk-out basement family room with FP, heated basement floors, wood stove for auxiliary heat, roof new in 2018, city water (N Morgan co-op), natural gas, a FOUR PLUS car garage (36 x 38), a 39 x 19 shed, Triopia school district, fruit trees, grapes vines, berries, an asparagus patch, wild life, privacy and so much more. It's truly a must see! This home is a family's sanctuary. I was not disappointed with my first viewing and I know you will not be either. Seller asks that all buyers be pre-approved. Selling AS-IS but inspections are welcome.
Sold for $275,000
$275,000
1640 Old Highway 67, Chapin, IL 62628
3beds
5,140sqft
Single Family Residence, Residential
Built in 1996
2.6 Acres Lot
$263,400 Zestimate®
$54/sqft
$1,916 Estimated rent
Home value
$263,400
$250,000 - $277,000
$1,916/mo
Zestimate® history
Owner options
List your home for rent
$1,916/mo
Rent Zestimate®
Find your next renter with Zillow Rental Manager. Plus, with online applications, you can quickly screen prospective tenants – for free.
$1,916/mo
Rent Zestimate®
Refinance and save
$1,945/mo
Est. payment
Refinancing to a lower rate could help reduce your monthly payments and save thousands over the life of the loan.
$1,945/mo
Est. payment
Explore your selling options
Work with a Zillow partner agent
Leverage their expertise and Zillow's premium Showcase listings to get your home seen by more buyers.
Get startedList with your own agent
Get your home in front of millions of buyers by listing it on Zillow.
Learn how to do itSell it yourself
Take full control of how buyers see your home on Zillow by listing For Sale by Owner (FSBO).
List your homeWhat's special
Wood stoveHeated basement floorsSoaring beamed ceilingsFruit treesGrapes vinesUpdated bathsAsparagus patch
Zillow last checked:
Listing updated:
Listed by:
Amy Hageman 217-473-1546,
The Real Estate Group, Inc.
Bought with:
Amy Hageman, 475141507
The Real Estate Group, Inc.
Source: RMLS Alliance as distributed by MLS GRID,MLS#: CA1039614 Originating MLS: Capital Area Association of Realtors
Originating MLS: Capital Area Association of Realtors
Facts & features
Interior
Bedrooms & bathrooms
- Bedrooms: 3
- Bathrooms: 2
- Full bathrooms: 2
Bedroom 1
- Level: Upper
- Dimensions: 18ft 0in x 17ft 0in
Bedroom 2
- Level: Basement
- Dimensions: 18ft 0in x 16ft 0in
Bedroom 3
- Level: Basement
- Dimensions: 16ft 0in x 13ft 0in
Other
- Level: Main
- Dimensions: 25ft 0in x 20ft 0in
Other
- Level: Main
- Dimensions: 14ft 0in x 8ft 0in
Other
- Area: 2420
Family room
- Level: Basement
- Dimensions: 25ft 0in x 20ft 0in
Kitchen
- Level: Main
- Dimensions: 24ft 0in x 20ft 0in
Laundry
- Level: Basement
Living room
- Level: Main
- Dimensions: 25ft 0in x 20ft 0in
Main level
- Area: 2420
Upper level
- Area: 300
Heating
- Electric, Baseboard, Forced Air, Hot Water, Radiant
Cooling
- Central Air
Appliances
- Included: Dishwasher, Range, Refrigerator, Gas Water Heater
Features
- Solid Surface Counter, Ceiling Fan(s)
- Basement: Egress Window(s),Finished,Full
- Number of fireplaces: 1
- Fireplace features: Family Room, Gas Starter, Wood Burning Stove
Interior area
- Total structure area: 2,720
- Total interior livable area: 5,140 sqft
Property
Parking
- Total spaces: 4
- Parking features: Detached, Oversized
- Garage spaces: 4
Features
- Patio & porch: Patio
Lot
- Size: 2.6 Acres
- Dimensions: 2.6
- Features: Fruit Trees, Sloped
Details
- Additional structures: Lean-To
- Parcel number: 0808400015
Construction
Type & style
- Home type: SingleFamily
- Architectural style: A-Frame
- Property subtype: Single Family Residence, Residential
Materials
- Vinyl Siding
- Foundation: Concrete Perimeter
- Roof: Shingle
Condition
- New construction: No
- Year built: 1996
Utilities & green energy
- Sewer: Septic Tank
- Water: Public
Community & HOA
Community
- Subdivision: None
Location
- Region: Chapin
Financial & listing details
- Price per square foot: $54/sqft
- Tax assessed value: $301,980
- Annual tax amount: $6,045
- Date on market: 10/2/2025
- Cumulative days on market: 98 days
- Road surface type: Paved
Price history
| Date | Event | Price |
|---|---|---|
| 3/6/2026 | Sold | $275,000-1.8%$54/sqft |
Source:  RMLS Alliance as distributed by MLS GRID #CA1039614 Report a problem RMLS Alliance as distributed by MLS GRID #CA1039614 Report a problem | ||
| 1/8/2026 | Pending sale | $279,900$54/sqft |
Source: RMLS Alliance as distributed by MLS GRID #CA1039614 Report a problem | ||
| 11/20/2025 | Price change | $279,900-1.8%$54/sqft |
Source: RMLS Alliance as distributed by MLS GRID #CA1039614 Report a problem | ||
| 10/9/2025 | Price change | $285,000-2.7%$55/sqft |
Source: RMLS Alliance as distributed by MLS GRID #CA1039614 Report a problem | ||
| 10/2/2025 | Listed for sale | $292,900-7%$57/sqft |
Source: RMLS Alliance as distributed by MLS GRID #CA1039614 Report a problem | ||
| 1/27/2025 | Listing removed | $315,000$61/sqft |
Source: RMLS Alliance as distributed by MLS GRID #CA1030720 Report a problem | ||
| 11/15/2024 | Price change | $315,000-4.5%$61/sqft |
Source: RMLS Alliance as distributed by MLS GRID #CA1030720 Report a problem | ||
| 9/20/2024 | Listed for sale | $330,000$64/sqft |
Source: RMLS Alliance as distributed by MLS GRID #CA1030720 Report a problem | ||
| 9/10/2024 | Contingent | $330,000$64/sqft |
Source: RMLS Alliance as distributed by MLS GRID #CA1030720 Report a problem | ||
| 8/22/2024 | Price change | $330,000-5.7%$64/sqft |
Source: RMLS Alliance as distributed by MLS GRID #CA1030720 Report a problem | ||
| 7/25/2024 | Listed for sale | $350,000$68/sqft |
Source: RMLS Alliance as distributed by MLS GRID #CA1030720 Report a problem | ||
Public tax history
| Year | Property taxes | Tax assessment |
|---|---|---|
| 2024 | $6,045 -0.2% | $100,660 +4% |
| 2023 | $6,055 +10.5% | $96,790 +11.6% |
| 2022 | $5,480 +5.5% | $86,750 +5.9% |
| 2021 | $5,194 +5.7% | $81,900 +9.8% |
| 2020 | $4,913 +8.4% | $74,590 +8.7% |
| 2019 | $4,533 +3.9% | $68,630 +1.9% |
| 2018 | $4,362 +27% | $67,370 +1% |
| 2017 | $3,435 | $66,670 +13.4% |
| 2016 | $3,435 0% | $58,790 +4% |
| 2015 | $3,435 | $56,520 |
Find assessor info on the county website
Neighborhood: 62628
Nearby homes
- $340,2003 bd3 ba3.7k sqft1652 Old Highway 67, Jacksonville, IL 62650Off Market
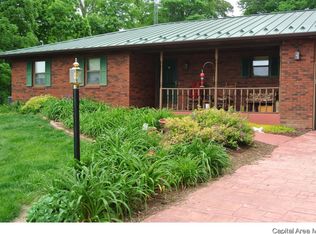
- $196,300-- bd-- ba-- sqft1412 Reining Rd, Chapin, IL 62628Off Market
- $214,5003 bd1 ba-- sqft1382 Reining Rd, Chapin, IL 62628Off Market
- $243,300-- bd-- ba-- sqft1654 Wolf Rd, Chapin, IL 62628Off Market
- $280,300-- bd-- ba-- sqft1650 Wolf Rd, Chapin, IL 62628Off Market
- $256,0003 bd2 ba2.8k sqft1649 Wolf Rd, Chapin, IL 62628Sold
- $241,000-- bd-- ba-- sqft1656 Wolf Rd, Chapin, IL 62628Off Market
- $245,0003 bd2 ba1.7k sqft1658 Wolf Rd, Chapin, IL 62628Sold
Nearby schools
GreatSchools rating
- 7/10Triopia Grade SchoolGrades: PK-6Distance: 5.9 mi
- 5/10Triopia Jr-Sr High SchoolGrades: 7-12Distance: 5.9 mi


Get pre-qualified for a loan
At Zillow Home Loans, we can pre-qualify you in as little as 5 minutes with no impact to your credit score.An equal housing lender. NMLS #10287.
- Illinois
- Morgan County
- Chapin
- 62628
- 1640 Old Highway 67
Nearby cities
Nearby zip codes
Other Chapin Topics
