Skip main navigation
Closed
  • Tax assessed value
    $3,200,000

    1640 Omni Blvd, Mount Pleasant, SC 29466

    5beds
    4,509sqft
    Single Family Residence
    Built in 2000
    1.81 Acres Lot
    $3,854,800 Zestimate®
    $710/sqft
    $7,994 Estimated rent

    Home value

    $3,854,800

    $3.47M - $4.36M

    $7,994/mo

    Zestimate® history
    Loading
    Loading...

    Owner options

    List your home for rent

    $7,994/mo

    Rent Zestimate®

    Find your next renter with Zillow Rental Manager. Plus, with online applications, you can quickly screen prospective tenants – for free.

    Learn more

    $7,994/mo

    Rent Zestimate®

    Refinance and save

    $17,948/mo

    Est. payment

    Refinancing to a lower rate could help reduce your monthly payments and save thousands over the life of the loan.

    See today's rates

    $17,948/mo

    Est. payment

    Explore your selling options

    Work with a Zillow partner agent

    Leverage their expertise and Zillow's premium Showcase listings to get your home seen by more buyers.

    Get started

    List with your own agent

    Get your home in front of millions of buyers by listing it on Zillow.

    Learn how to do it

    Sell it yourself

    Take full control of how buyers see your home on Zillow by listing For Sale by Owner (FSBO).

    List your home

    What's special

    Elevator shaftBasketball courtBonus roomBack porchCommunity poolExpansive back porchPrivate air plane runway
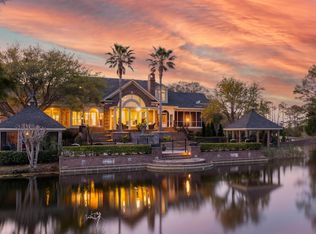
    Nestled on the serene landscape of the Ravens Run neighborhood, 1640 Omni Boulevard is a magnificent estate designed by architect Beau Clowney that offers an unparalleled living experience. Commanding breathtaking views of the tranquil marsh and water, this residence epitomizes luxury living at its finest. Situated on nearly 2 acres of meticulously manicured grounds, this property boasts an array of amenities designed for both relaxation and entertainment. It has features like heated floors, mahogany doors and windows, and limestone columns and balconies. *More*A stunning pool and fire pit in the back yard invite you to unwind amidst the natural beauty of the surroundings, while the expansive back porch offers a perfect setting for outdoor gatherings and al fresco dining, all while basking in the beauty of the Mediterranean-style architecture. The main house, spanning an impressive 4,509 square feet, features five bedrooms, each exuding elegance and comfort. The newly renovated kitchen and primary bathroom showcase modern sophistication and style, offering a seamless blend of functionality and aesthetic appeal. Parking is a breeze with the long circle driveway and three-car garage. For added convenience and flexibility, the finished garage with breakaway walls provides an additional bedroom, bathroom and bonus room - perfect for guests or as a private retreat. With commercial-grade materials and impeccable craftsmanship evident throughout, this home ensures enduring quality and timeless charm. Home is structurally designed to handle cat 4 hurricanes and the exterior walls (and most of the interior walls) are made of aerated autoclave concrete block. Exterior walls are 12 in thick Hebel walls, which are soundproof and have a 12-hr fire rating. This home can fit all your needs both now and in the future with a full house Generac generator and an elevator shaft going to all floors. Whether you're lounging by the pool, enjoying the panoramic views from the back porch, or indulging in the luxurious interiors, every corner of this residence exudes a sense of tranquility and refinement. Ravens Run is a gated community with its own private air plane runway and other amenities such as a community pool, basketball court, and clubhouse. Experience the epitome of coastal living in this extraordinary sanctuary, where every detail has been meticulously curated to create a truly exceptional lifestyle. Home is staged - all furniture is for sale

    Zillow last checked:

    Listing updated:

    Listed by:

    The Boulevard Company

    Bought with:

    William Means Real Estate, LLC

    Source: CTMLS,MLS#: 24007903MLS Logo

    Facts & features

    Interior

    Bedrooms & bathrooms
    • Bedrooms: 5
    • Bathrooms: 5
    • Full bathrooms: 4
    • 1/2 bathrooms: 1
    Heating
    • Forced Air
    Cooling
    • Central Air
    Appliances
    • Laundry: Laundry Room
    Features
    • High Ceilings, Garden Tub/Shower, Kitchen Island, Walk-In Closet(s)
    • Flooring: Carpet, Stone, Wood
    • Doors: Storm Door(s)
    • Windows: Storm Window(s)
    • Number of fireplaces: 1
    • Fireplace features: Living Room, One
    Interior area
    • Total structure area: 4,509
    • Total interior livable area: 4,509 sqft

    Property

    Parking
    • Total spaces: 3
    • Parking features: Garage, Attached, Garage Door Opener
    • Attached garage spaces: 3
    Features
    • Levels: Two
    • Stories: 2
    • Patio & porch: Deck, Front Porch
    • Exterior features: Balcony, Elevator Shaft, Lawn Irrigation, Rain Gutters, Lighting
    • Has private pool: Yes
    • Pool features: In Ground
    • Waterfront features: Canal Access, Marshfront, Pond
    Lot
    • Size: 1.81 Acres
    • Features: 1 - 2 Acres
    Details
    • Parcel number: 5610100039

    Construction

    Type & style
    • Home type: SingleFamily
    • Architectural style: Spanish,Tudor
    • Property subtype: Single Family Residence
    Materials
    • Block
    • Foundation: Raised
    • Roof: Tile
    Condition
    • New construction: No
    • Year built: 2000

    Utilities & green energy

    • Water: Public

    Community & neighborhood

    Community
    • Community features: Gated, Park, Pool, RV / Boat Storage, Tennis Court(s)
    Location
    • Region: Mount Pleasant
    • Subdivision: Ravens Run

    Other

    Other facts
    • Listing terms: Any

    Price history

    DateEventPrice
    6/13/2024Sold$3,200,000-4.5%$710/sqft
    Source: CTMLS #24007903 Report a problem
    4/13/2024Contingent$3,350,000$743/sqft
    Source: CTMLS #24007903 Report a problem
    4/1/2024Listed for sale$3,350,000$743/sqft
    Source: CTMLS #24007903 Report a problem

    Public tax history

    YearProperty taxesTax assessment
    2025$11,557 +164.9%$128,000 +179%
    2024$4,362 +4.5%$45,880
    2023$4,176 +2.8%$45,880
    2022$4,064 -9.4%$45,880
    2021$4,487 -2.8%$45,880
    2020$4,616 $45,880 -18.2%
    2019$4,616 $56,060
    2017$4,616 -15.7%$56,060
    2016$5,473 +5.4%$56,060
    2015$5,193 -4.6%$56,060
    2014$5,445 --
    2011$5,445 +33.5%--
    2010$4,080 -0.6%$42,390
    2009$4,105 +9.7%$42,390
    2008$3,740 -45.1%$42,390
    2006$6,813 -0.9%$42,390
    2005$6,876 +25.2%$42,390 +49.8%
    2004$5,493 +1%$28,300
    2003$5,437 +9%$28,300
    2002$4,990 +368.8%$28,300 +489.6%
    2000$1,064 $4,800

    Find assessor info on the county website

    Neighborhood: 29466

    Nearby schools

    GreatSchools rating
    Schools provided by the listing agent
    • Elementary: Mamie Whitesides
    • Middle: Moultrie
    • High: Wando

    Source: CTMLS. This data may not be complete. We recommend contacting the local school district to confirm school assignments for this home.

    Get a cash offer in 3 minutes
    Find out how much your home could sell for in as little as 3 minutes with a no-obligation cash offer.
    Estimated market value
    $3,854,800
    Get a cash offer in 3 minutes
    Find out how much your home could sell for in as little as 3 minutes with a no-obligation cash offer.
    Estimated market value
    $3,854,800