Skip main navigation
For sale
  • $349,999

    1640 Palace Ct, Punta Gorda, FL 33980

    3beds
    1,772sqft
    : 
    $2,776/mo
    Get pre-qualified
    Single Family Residence
    Built in 2000
    5,200 Square Feet Lot
    $336,400 Zestimate®
    $198/sqft
    $454/mo HOA

    What's special

    Large screened lanaiLovely warm home
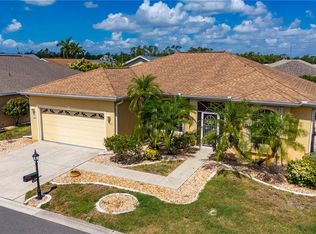
    One of the BEST. A 55+ gated community with an 18-hole golf course, Olympic-sized heated pool and spa, clubhouse, restaurant, tennis and pickleball courts, and enough organized activities to keep anyone busy. The house is over 1,700 sq ft - not including a large screened lanai. This house backs onto a green belt, so privacy is assured. The office could easily be the 3rd bedroom. There are owned solar panels that drive the water heater, and leased solar panels provide the house electricity. The roof is around 7 years old, as are the AC and water heater. This is a lovely, warm home, with the kitchen, living room, and dining room all providing a great shared space for family and friends. The bedrooms are separated from the living space, providing wonderful privacy if wanted.
    163 days
    |
    67
    |
    1
    |

    Zillow last checked:

    Listing updated:

    Listed by:

    Rick Stannard 941-525-2752,

    REALTY HUB 407-900-1001

    Source: Stellar MLS,MLS#: A4678687MLS LogoOriginating MLS: Orlando Regional

      Facts & features

      Interior

      Bedrooms & bathrooms
      • Bedrooms: 3
      • Bathrooms: 2
      • Full bathrooms: 2
      Primary bedroom
      • Features: Walk-In Closet(s)
      • Level: First
      • Area: 180 Square Feet
      • Dimensions: 12x15
      Bedroom 2
      • Features: Built-in Closet
      • Level: First
      • Area: 121 Square Feet
      • Dimensions: 11x11
      Primary bathroom
      • Features: Linen Closet
      • Level: First
      • Area: 70 Square Feet
      • Dimensions: 10x7
      Bathroom 2
      • Features: Linen Closet
      • Level: First
      • Area: 50 Square Feet
      • Dimensions: 10x5
      Dining room
      • Features: No Closet
      • Level: First
      • Area: 77 Square Feet
      • Dimensions: 11x7
      Foyer
      • Features: No Closet
      • Level: First
      • Area: 88 Square Feet
      • Dimensions: 11x8
      Kitchen
      • Features: Built-in Closet
      • Level: First
      • Area: 325 Square Feet
      • Dimensions: 25x13
      Laundry
      • Features: Linen Closet
      • Level: First
      • Area: 42 Square Feet
      • Dimensions: 7x6
      Living room
      • Features: No Closet
      • Level: First
      • Area: 196 Square Feet
      • Dimensions: 14x14
      Office
      • Features: No Closet
      • Level: First
      • Area: 117 Square Feet
      • Dimensions: 13x9
      Heating
      • Electric
      Cooling
      • Central Air
      Appliances
      • Included: Dishwasher, Microwave, Range, Refrigerator, Solar Hot Water Owned, Washer
      • Laundry: Electric Dryer Hookup, Inside, Laundry Room, Washer Hookup
      Features
      • None, Primary Bedroom Main Floor, Walk-In Closet(s)
      • Flooring: Carpet, Tile, Hardwood
      • Has fireplace: No
      Interior area
      • Total structure area: 2,500
      • Total interior livable area: 1,772 sqft
      Video & virtual tour

      Property

      Parking
      • Total spaces: 2
      • Parking features: Garage - Attached
      • Attached garage spaces: 2
      • Details: Garage Dimensions: 20x20
      Features
      • Levels: One
      • Stories: 1
      • Exterior features: Courtyard
      Lot
      • Size: 5,200 Square Feet
      Details
      • Parcel number: 402307328007
      • Zoning: PD
      • Special conditions: None

      Construction

      Type & style
      • Home type: SingleFamily
      • Property subtype: Single Family Residence
      Materials
      • Block
      • Foundation: Slab
      • Roof: Shingle
      Condition
      • New construction: No
      • Year built: 2000

      Utilities & green energy

      • Electric: Photovoltaics Third-Party Owned
      • Sewer: Public Sewer
      • Water: None
      • Utilities for property: Cable Connected, Electricity Connected, Public, Sewer Connected, Solar, Street Lights, Water Connected
      Green energy
      • Energy generation: Solar

      Community & HOA

      Community
      • Features: Clubhouse, Deed Restrictions, Fitness Center, Gated Community - No Guard, Golf Carts OK, Pool, Restaurant, Tennis Court(s)
      • Pet fee: $0 monthly
      • Senior community: Yes
      • Subdivision: KINGS GATE PH 02
      HOA
      • Has HOA: Yes
      • Services included: Cable TV, Common Area Taxes, Community Pool, Reserve Fund, Internet, Maintenance Grounds, Manager, Private Road
      • HOA fee: $454 monthly
      • HOA name: Sarah Wood
      • HOA phone: 941-625-8245
      Location
      • Region: Punta Gorda

      Financial & listing details

      • Price per square foot: $198/sqft
      • Tax assessed value: $279,968
      • Annual tax amount: $2,287
      • Date on market: 2/12/2026
      • Cumulative days on market: 137 days
      • Listing terms: Cash,Conventional,FHA
      • Ownership: Fee Simple
      • Total actual rent: 0
      • Electric utility on property: Yes
      • Road surface type: Asphalt

        Estimated market value

        $336,400

        $320,000 - $353,000

        $2,337/mo

        Price history

        DateEventPrice
        2/24/2026Price change$349,999-5.4%$198/sqft
        Source: Stellar MLS #A4678687 Report a problem
        2/12/2026Listed for sale$370,000+100%$209/sqft
        Source: Stellar MLS #A4678687 Report a problem
        10/27/2008Sold$185,000-7%$104/sqft
        Source: Public Record Report a problem
        7/12/2008Price change$198,900-11.6%$112/sqft
        Source: Prudential Real Estate #C687542 Report a problem
        5/29/2008Listed for sale$224,900-27.5%$127/sqft
        Source: Prudential Real Estate #C687542 Report a problem
        10/4/2005Sold$310,000+127.3%$175/sqft
        Source: Public Record Report a problem
        11/21/2000Sold$136,400$77/sqft
        Source: Public Record Report a problem

        Public tax history

        YearProperty taxesTax assessment
        2025$2,288 +3.2%$151,090 +2.9%
        2024$2,217 +2%$146,832 +3%
        2023$2,174 +4.6%$142,555 +3%
        2022$2,078 +0.6%$138,403 +3%
        2021$2,066 +2.5%$134,372 +1.4%
        2020$2,016 +4.8%$132,517 +2.3%
        2019$1,924 +9.8%$129,538 +1.9%
        2018$1,753 $127,123 +2.1%
        2017$1,753 +1.3%$124,508 +2.1%
        2016$1,730 +0.9%$121,947 +0.7%
        2015$1,716 +0.6%$121,099 +0.8%
        2014$1,706 +24.2%$120,138 -1.9%
        2013$1,374 -3.2%$122,486 -1.6%
        2012$1,419 -1.3%$124,483
        2011$1,438 -27.7%$124,483 -19.5%
        2010$1,989 -4%$154,728 -8.2%
        2009$2,073 $168,495 +29.3%
        2005-- $130,296 +4.1%
        2004-- $125,160
        2003-- $125,160 +2.4%
        2002$1,839 +2.9%$122,227 +1.6%
        2001$1,787 $120,302
        Find assessor info on the county website

        Monthly payment

        Est. payment

        Payment breakdown

        Explore the cost of this home by adjusting the details. Changes won't be saved.
        All calculations are estimates and provided by Zillow, Inc. for informational purposes only. Actual amounts may vary.
        HOA fees may include property taxes on listings classified as Co-Ops. Contact the listing agent and/or owner for fee details.
        Mortgage interest rates are dependent on a number of factors, including credit score, down payment, and repayment length. Interest rate data provided by Zillow Group Marketplace, Inc. as of 1/1/1970 from various mortgage lenders with which we have lead or other similar arrangements; the Estimated Payment is an average of those rates.
        See how much you could borrow to make a competitive offer.

        Climate risks

        Neighborhood: 33980

        Getting around

        29 / 100
        Car-Dependent
        32 / 100
        Somewhat Bikeable

        Nearby schools

        GreatSchools rating

        A local agent can set up tours, give advice and negotiate with sellers.

        Browse local experts

        Similar homes