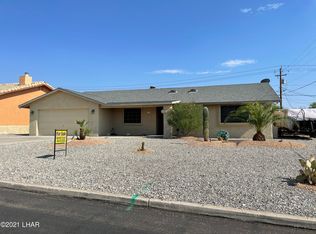
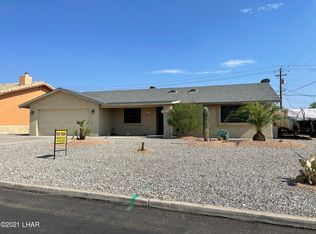
MODEL HOME. TO BE BUILT ON YOUR CITY APPROVED LEVEL LOT,by Legacy Homes & Development. Open floor plan with many UPGRADED STANDARD FEATURES: 10 entry ceiling, 8 entry door with glass insert, upgraded group 3 granite throughout including laundry room, custom raised panel Alder cabinets with soft close drawers throughout including laundry room, smooth top stove/oven, large tiled walk-in master shower, tiled tub surround in guest bath, two tone paint throughout, stacked stone facade, Low E duel pain windows, rolled stucco eves and stucco patio lid, RV garage door 13 x 14 and 55 deep and SOO much more. Build this spacious home on you city approved level lot. One Builder/partner is related to listing agent.
This property is not currently displayed as for sale or rent on Zillow. This may be different from what's on other websites or public sources.