Skip main navigation
Sold for $1,200,000
  • $1,200,000

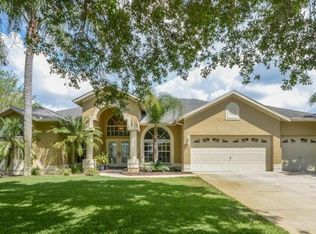
    1640 Parker Pointe Blvd, Odessa, FL 33556

    5beds
    3,376sqft
    Single Family Residence
    Built in 1998
    1.58 Acres Lot
    $1,262,900 Zestimate®
    $355/sqft
    $4,772 Estimated rent

    Home value

    $1,262,900

    $1.15M - $1.39M

    $4,772/mo

    Zestimate® history
    Loading
    Loading...

    Owner options

    List your home for rent

    $4,772/mo

    Rent Zestimate®

    Find your next renter with Zillow Rental Manager. Plus, with online applications, you can quickly screen prospective tenants – for free.

    Learn more

    $4,772/mo

    Rent Zestimate®

    Refinance and save

    $8,233/mo

    Est. payment

    Refinancing to a lower rate could help reduce your monthly payments and save thousands over the life of the loan.

    See today's rates

    $8,233/mo

    Est. payment

    Explore your selling options

    Work with a Zillow partner agent

    Leverage their expertise and Zillow's premium Showcase listings to get your home seen by more buyers.

    Get started

    List with your own agent

    Get your home in front of millions of buyers by listing it on Zillow.

    Learn how to do it

    Sell it yourself

    Take full control of how buyers see your home on Zillow by listing For Sale by Owner (FSBO).

    List your home

    What's special

    Private boat dockElectric fireplaceDirect lake viewsBay-window breakfast nookFamily roomOutdoor fridgeDining room
    A rare lakefront gem in the exclusive, gated community of Lake Parker Estates. This spacious one-story home has a new captain’s dock with 3,500-pound lift and sellers are including a 2023 Bass Buggy tracker with Mercury motor that has only two hours on the motor. This pristine residence has five bedrooms designed as a split-plan all surrounding the heated swimming pool and outdoor sundeck, with an outdoor fridge and a Green Egg oven too! The interior is spacious and has a primary bedroom that has a sitting area that overlooks the pool and further on to direct lake views and the private boat dock with a large, 23-by-15-foot lakefront sitting area built in as part of the dock for your outdoor relaxation. The open concept living room and dining room open to the kitchen area that has a large pass-through counter with seating for four. The kitchen also opens up to the large, 21-by-16-foot family room with its centerpiece, electric fireplace and bay window breakfast nook, an ideal area to start the day with views of the lake! In addition to the 12-foot ceilings and crown molding throughout the main areas, the owners have maintained the home impeccably. There are impact windows and doors throughout, including the garage door, along with epoxy flooring and new spray-foam insulation in the attic plus, new hybrid water heater, safeguard water and softener system, new-2023 Preferred Seer Series with 2-Zone Honeywell control board, LG deep top-load washer and dryer, exterior painted in 2024 and new leaf-filter gutter system, new paver, walkway to the captain’s dock that matches to the new driveway and front walkway pavers. Plus, it’s an unbeatable central location, in an established community near Suncoast Parkway and Trail, Starkey Wilderness Park and Interstate 75, with access to A-rated schools, grocery stores, restaurants, golf courses, health care and more. This pristine residence embodies a harmonious blend of luxury, relaxation and outdoor living, making it Florida lake living at its best.

    Zillow last checked:

    Listing updated:

    Listed by:

    Michael Lynch 727-458-3945,

    PREMIER SOTHEBY'S INTL REALTY 727-595-1604,

    Rich Rippetoe 727-902-1437,

    PREMIER SOTHEBY'S INTL REALTY

    Bought with:

    Robert Dinan, 3278929

    BETTER HOMES AND GARDENS REAL ESTATE ATCHLEY PROPE

    Source: Stellar MLS,MLS#: TB8306390MLS LogoOriginating MLS: Suncoast Tampa

    Facts & features

    Interior

    Bedrooms & bathrooms
    • Bedrooms: 5
    • Bathrooms: 3
    • Full bathrooms: 3
    Primary bedroom
    • Features: Walk-In Closet(s)
    • Level: First
    • Area: 238 Square Feet
    • Dimensions: 17x14
    Bedroom 2
    • Features: Walk-In Closet(s)
    • Level: First
    • Area: 308 Square Feet
    • Dimensions: 22x14
    Bedroom 3
    • Features: Walk-In Closet(s)
    • Level: First
    • Area: 192 Square Feet
    • Dimensions: 16x12
    Bedroom 4
    • Features: Built-in Closet
    • Level: First
    • Area: 132 Square Feet
    • Dimensions: 12x11
    Bedroom 5
    • Features: Built-in Closet
    • Level: First
    • Area: 132 Square Feet
    • Dimensions: 12x11
    Primary bathroom
    • Level: First
    • Area: 100 Square Feet
    • Dimensions: 10x10
    Dining room
    • Level: First
    • Area: 260 Square Feet
    • Dimensions: 20x13
    Dining room
    • Level: First
    • Area: 260 Square Feet
    • Dimensions: 13x20
    Family room
    • Level: First
    • Area: 336 Square Feet
    • Dimensions: 21x16
    Kitchen
    • Level: First
    • Area: 240 Square Feet
    • Dimensions: 15x16
    Living room
    • Level: First
    • Area: 255 Square Feet
    • Dimensions: 15x17
    Heating
    • Central, Electric
    Cooling
    • Central Air
    Appliances
    • Included: Dishwasher, Disposal, Dryer, Electric Water Heater, Microwave, Refrigerator, Washer
    • Laundry: Inside, Laundry Room
    Features
    • Ceiling Fan(s), Crown Molding, Eating Space In Kitchen, High Ceilings, Kitchen/Family Room Combo, Living Room/Dining Room Combo, Open Floorplan, Primary Bedroom Main Floor, Solid Surface Counters, Split Bedroom, Walk-In Closet(s)
    • Flooring: Ceramic Tile, Tile, Hardwood
    • Doors: Outdoor Grill, Sliding Doors
    • Windows: Blinds, Storm Window(s), Shutters, Window Treatments
    • Has fireplace: Yes
    • Fireplace features: Electric
    Interior area
    • Total structure area: 4,011
    • Total interior livable area: 3,376 sqft

    Property

    Parking
    • Total spaces: 3
    • Parking features: Garage - Attached
    • Attached garage spaces: 3
    • Details: Garage Dimensions: 28X22
    Features
    • Levels: One
    • Stories: 1
    • Exterior features: Irrigation System, Outdoor Grill, Sidewalk
    • Has private pool: Yes
    • Pool features: Gunite, In Ground, Salt Water, Screen Enclosure, Solar Heat
    • Has view: Yes
    • View description: Lake
    • Has water view: Yes
    • Water view: Lake
    • Waterfront features: Lake Front, Lake - Chain of Lakes, Lake Privileges, Lift - Covered, Skiing Allowed
    • Body of water: PARKER LAKE - LAKE ANN - BASS
    Lot
    • Size: 1.58 Acres
    • Residential vegetation: Trees/Landscaped
    Details
    • Parcel number: 172634005.0000.00020.0
    • Zoning: PUD
    • Special conditions: None

    Construction

    Type & style
    • Home type: SingleFamily
    • Property subtype: Single Family Residence
    Materials
    • Block, Stucco
    • Foundation: Slab
    • Roof: Shingle
    Condition
    • New construction: No
    • Year built: 1998

    Utilities & green energy

    • Sewer: Public Sewer
    • Water: Public
    • Utilities for property: BB/HS Internet Available, Cable Connected, Electricity Connected, Sewer Connected, Sprinkler Meter, Water Connected

    Community & HOA

    Community
    • Features: Community Boat Ramp, Dock, Fishing, Private Boat Ramp
    • Security: Gated Community
    • Pet fee: $0 monthly
    • Subdivision: PARKER POINTE PH 01
    HOA
    • Has HOA: Yes
    • Amenities included: Clubhouse, Gated
    • Services included: Common Area Taxes, Reserve Fund, Private Road, Sewer, Trash
    • HOA fee: $192 monthly
    • HOA name: Kim Johnson
    • HOA phone: 727-816-9900
    Location
    • Region: Odessa

    Financial & listing details

    • Price per square foot: $355/sqft
    • Tax assessed value: $843,598
    • Annual tax amount: $5,745
    • Date on market: 9/22/2024
    • Cumulative days on market: 87 days
    • Listing terms: Cash,Conventional
    • Ownership: Fee Simple
    • Total actual rent: 0
    • Electric utility on property: Yes
    • Road surface type: Asphalt

    Price history

    DateEventPrice
    1/15/2025Sold$1,200,000-14.2%$355/sqft
    Source: Stellar MLS #TB8306390 Report a problem
    12/18/2024Pending sale$1,399,000$414/sqft
    Source: Stellar MLS #TB8306390 Report a problem
    9/23/2024Listed for sale$1,399,000+39.9%$414/sqft
    Source: Stellar MLS #TB8306390 Report a problem
    2/20/2023Sold$1,000,000-8.7%$296/sqft
    Source: Public Record Report a problem
    1/10/2023Pending sale$1,095,000$324/sqft
    Source: Stellar MLS #U8178035 Report a problem
    10/7/2022Listed for sale$1,095,000-14.8%$324/sqft
    Source: Stellar MLS #U8178035 Report a problem
    10/3/2022Listing removed--
    Source: Owner Report a problem
    9/15/2022Price change$1,285,000-6.5%$381/sqft
    Source: Stellar MLS #T3402445 Report a problem
    8/15/2022Listed for sale$1,375,000+135%$407/sqft
    Source: Owner Report a problem
    11/19/2018Sold$585,000-6.4%$173/sqft
    Source: Public Record Report a problem
    8/31/2018Price change$625,000-2.2%$185/sqft
    Source: FUTURE HOME REALTY INC #T3121248 Report a problem
    7/30/2018Listed for sale$639,000+137.8%$189/sqft
    Source: FUTURE HOME REALTY INC #T3121248 Report a problem
    10/19/1998Sold$268,700$80/sqft
    Source: Public Record Report a problem

    Public tax history

    YearProperty taxesTax assessment
    2024$13,806 +140.3%$843,598 +15.3%
    2023$5,746 +11.2%$731,480 +98%
    2022$5,169 +1.7%$369,450 +6.1%
    2021$5,080 +1.5%$348,250 +1.4%
    2020$5,004 +1.6%$343,450 +2.3%
    2019$4,927 $335,731 -21.1%
    2018$4,927 +2979.6%$425,312 +31.8%
    2017$160 -96.5%$322,779 +4.2%
    2016$4,634 -1.4%$309,638 +0.7%
    2015$4,700 +2.7%$307,486 -15%
    2014$4,576 $361,850 +20.4%
    2013-- $300,538 +0.1%
    2012-- $300,270 -6.8%
    2011-- $322,139 +0.3%
    2010-- $321,167 -19.8%
    2009-- $400,551 -12%
    2008-- $455,151 -8.7%
    2007-- $498,532 +19.5%
    2006-- $417,208 +21.4%
    2005-- $343,584 +5.3%
    2004-- $326,279 +21.4%
    2003-- $268,658 -0.7%
    2002-- $270,551 +9.9%
    2000-- $246,092
    1999-- $246,092
    Find assessor info on the county website

    Neighborhood: 33556

    Nearby schools

    GreatSchools rating
    Schools provided by the listing agent
    • Elementary: Odessa Elementary
    • Middle: Seven Springs Middle-PO
    • High: J.W. Mitchell High-PO

    Source: Stellar MLS. This data may not be complete. We recommend contacting the local school district to confirm school assignments for this home.

    Get a cash offer in 3 minutes
    Find out how much your home could sell for in as little as 3 minutes with a no-obligation cash offer.
    Estimated market value
    $1,262,900
    Get a cash offer in 3 minutes
    Find out how much your home could sell for in as little as 3 minutes with a no-obligation cash offer.
    Estimated market value
    $1,262,900