Skip main navigation
Sold for $434,500
  • $434,500

    1640 Patlin Cir N, Largo, FL 33770

    3beds
    1,434sqft
    Single Family Residence
    Built in 1964
    10,446 Square Feet Lot
    $483,300 Zestimate®
    $303/sqft
    $3,219 Estimated rent

    Home value

    $483,300

    $449,000 - $522,000

    $3,219/mo

    Zestimate® history
    Loading
    Loading...

    Owner options

    List your home for rent

    $3,219/mo

    Rent Zestimate®

    Find your next renter with Zillow Rental Manager. Plus, with online applications, you can quickly screen prospective tenants – for free.

    Learn more

    $3,219/mo

    Rent Zestimate®

    Refinance and save

    $2,984/mo

    Est. payment

    Refinancing to a lower rate could help reduce your monthly payments and save thousands over the life of the loan.

    See today's rates

    $2,984/mo

    Est. payment

    Explore your selling options

    Work with a Zillow partner agent

    Leverage their expertise and Zillow's premium Showcase listings to get your home seen by more buyers.

    Get started

    List with your own agent

    Get your home in front of millions of buyers by listing it on Zillow.

    Learn how to do it

    Sell it yourself

    Take full control of how buyers see your home on Zillow by listing For Sale by Owner (FSBO).

    List your home

    What's special

    Rv parkingSpacious lotUv light deviceLarge walk-in closetFresh paintWork benchBrand-new laundry sink
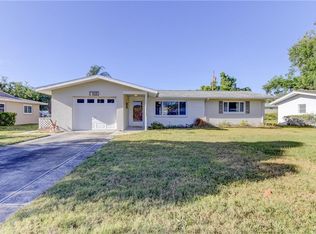
    ** New lower price. ** Check out this nicely updated Belleair Bluffs / Largo 3/2 home with a LONG LIST OF FEATURES AND IMPROVEMENTS. This home is NOT IN A FLOOD ZONE. and you are just 2.5 miles FROM THE BEACH! New owner's suite addition in 2022 with a luxury bathroom and large walk-in closet. New HVAC system in 2022 with UV light device and clean ducting. RV Parking and 30 AMP hook up. Plenty of room to park four to five cars, a boat or trailer. The enclosed lanai is new and oversized.The spacious lot features a new 6’ PVC privacy fence fully enclosing the backyard. New 10’x12’ matching Tuff Shed. Spacious oversized garage has built-in cabinets, shelving, work bench, washer, dryer and brand-new laundry sink. Updated second bathroom NOT LOCATED IN GARAGE. Roof was replaced in July of 2020 with wind mitigation meeting “4-point” requirements for lower insurance premiums. New Pergo Outlast Waterproof flooring, fresh paint, new ceiling fans. New hurricane windows, entry door and sidelight are ordered and will be installed prior to closing. While the kitchen features updated high quality stainless steel appliances, the cabinets, countertops and flooring are original. Gorgeous Oak trees provide abundant shade in the front and back yards. You will be walking distance to many great restaurants and a short drive to the many attractions our area is famous for. Convenient to shopping, airports, and medical care. Please Note* The shown “Heated Area: 1,434SqFt / 133 SqM” is accurate and is being corrected with the county. Schedule your showing today. Motivated sellers look forward to your offer!

    Zillow last checked:

    Listing updated:

    Listing Provided by:

    Anders Hamilton, PA 727-479-2000,

    CENTURY 21 COAST TO COAST 727-462-2500

    Bought with:

    Zasquia Villegas, 3538782

    MY REALTY GROUP, LLC.

    Source: Stellar MLS,MLS#: U8219962MLS LogoOriginating MLS: Pinellas Suncoast

    Facts & features

    Interior

    Bedrooms & bathrooms
    • Bedrooms: 3
    • Bathrooms: 2
    • Full bathrooms: 2
    Primary bedroom
    • Description: Room3
    • Features: Ceiling Fan(s), En Suite Bathroom, Walk-In Closet(s)
    • Level: First
    • Dimensions: 19x11
    Bedroom 2
    • Description: Room5
    • Features: Ceiling Fan(s), Built-in Closet
    • Level: First
    • Dimensions: 11x15
    Bedroom 3
    • Description: Room6
    • Features: Ceiling Fan(s), Built-in Closet
    • Level: First
    • Dimensions: 10x15
    Primary bathroom
    • Description: Room4
    • Features: Shower No Tub, Single Vanity, Stone Counters
    • Level: First
    • Dimensions: 12x8
    Bathroom 2
    • Description: Room7
    • Features: Shower No Tub, Single Vanity
    • Level: First
    • Dimensions: 7x7
    Florida room
    • Description: Room8
    • Features: Ceiling Fan(s)
    • Level: First
    • Dimensions: 12x19
    Kitchen
    • Description: Room1
    • Level: First
    • Dimensions: 7x16
    Living room
    • Description: Room2
    • Features: Ceiling Fan(s)
    • Level: First
    • Dimensions: 12x21
    Heating
    • Central, Electric
    Cooling
    • Central Air, Ductless
    Appliances
    • Included: Dishwasher, Disposal, Dryer, Electric Water Heater, Microwave, Range, Refrigerator, Washer
    • Laundry: In Garage
    Features
    • Ceiling Fan(s), Stone Counters, Walk-In Closet(s)
    • Flooring: Ceramic Tile, Engineered Hardwood, Epoxy
    • Doors: Sliding Doors
    • Windows: Blinds
    • Has fireplace: No
    Interior area
    • Total structure area: 2,048
    • Total interior livable area: 1,434 sqft

    Property

    Parking
    • Total spaces: 1
    • Parking features: Boat, Driveway, Garage Door Opener, Ground Level, Oversized, RV Access/Parking
    • Attached garage spaces: 1
    • Has uncovered spaces: Yes
    • Details: Garage Dimensions: 20x12
    Features
    • Levels: One
    • Stories: 1
    • Patio & porch: Covered, Enclosed, Patio, Rear Porch, Screened
    • Fencing: Fenced,Vinyl
    • Waterfront features: Creek, Creek Access
    Lot
    • Size: 10,446 sqft
    • Residential vegetation: Mature Landscaping
    Details
    • Additional structures: Shed(s)
    • Parcel number: 291533088560000630
    • Zoning: SFH
    • Special conditions: None

    Construction

    Type & style
    • Home type: SingleFamily
    • Architectural style: Florida
    • Property subtype: Single Family Residence
    • Attached to another structure: Yes
    Materials
    • Block, Stucco
    • Foundation: Slab
    • Roof: Shingle
    Condition
    • Completed
    • New construction: No
    • Year built: 1964

    Utilities & green energy

    • Sewer: Public Sewer
    • Water: Public
    • Utilities for property: Electricity Connected, Public, Sewer Connected, Water Connected

    Community & neighborhood

    Location
    • Region: Largo
    • Subdivision: BILTMORE ESTATES

    HOA & financial

    HOA
    • Has HOA: No
    Other fees
    • Pet fee: $0 monthly
    Other financial information
    • Total actual rent: 0

    Other

    Other facts
    • Listing terms: Cash,Conventional,FHA,VA Loan
    • Ownership: Fee Simple
    • Road surface type: Asphalt

    Price history

    DateEventPrice
    3/1/2024Sold$434,500-3.2%$303/sqft
    Source: Stellar MLS #U8219962 Report a problem
    1/31/2024Pending sale$449,000$313/sqft
    Source: Stellar MLS #U8219962 Report a problem
    1/20/2024Price change$449,000-2.2%$313/sqft
    Source: Stellar MLS #U8219962 Report a problem
    1/15/2024Price change$459,000-1.3%$320/sqft
    Source: Stellar MLS #U8219962 Report a problem
    1/6/2024Price change$465,000-0.4%$324/sqft
    Source: Stellar MLS #U8219962 Report a problem
    12/30/2023Price change$467,000-0.4%$326/sqft
    Source: Stellar MLS #U8219962 Report a problem
    12/14/2023Price change$469,000-4.1%$327/sqft
    Source: Stellar MLS #U8219962 Report a problem
    11/18/2023Price change$489,000-2%$341/sqft
    Source: Stellar MLS #U8219962 Report a problem
    11/5/2023Listed for sale$499,000+177.2%$348/sqft
    Source: Stellar MLS #U8219962 Report a problem
    6/8/2020Sold$180,000-8.6%$126/sqft
    Source: Stellar MLS #U8085243 Report a problem
    5/23/2020Pending sale$197,000$137/sqft
    Source: RE/MAX ACTION FIRST OF FLORIDA #U8085243 Report a problem
    5/22/2020Listed for sale$197,000$137/sqft
    Source: RE/MAX ACTION FIRST OF FLORIDA #U8085243 Report a problem

    Public tax history

    YearProperty taxesTax assessment
    2024$3,031 +4.5%$205,278 +5%
    2023$2,901 +19.2%$195,546 +15%
    2022$2,434 -0.8%$170,079 +3%
    2021$2,454 +269.6%$165,125 +119.1%
    2020$664 +1.2%$75,355 +2.3%
    2019$656 $73,661 +1.9%
    2018$656 -0.2%$72,288 +2.1%
    2017$657 +0.4%$70,801 +2.1%
    2016$655 -3.9%$69,345 +0.7%
    2015$681 +0.8%$68,863 +0.8%
    2014$676 -0.3%$68,316 +1.5%
    2013$678 +1.6%$67,306 +1.7%
    2012$667 $66,181 -9.6%
    2011-- $73,187 +1.5%
    2010-- $72,105 +2.7%
    2009-- $70,209 +0.1%
    2008$649 $70,139 +3%
    2007-- $68,096 -39.8%
    2005-- $113,200 +30.9%
    2004$826 +7.3%$86,500 +0.6%
    2003$770 +7.2%$86,000 +11.7%
    2002$718 $77,000 +18.3%
    2001$718 +5.8%$65,100 +6.4%
    2000$679 $61,200

    Find assessor info on the county website

    Neighborhood: Biltmore Estates

    Nearby schools

    GreatSchools rating
    Schools provided by the listing agent
    • Elementary: Mildred Helms Elementary-PN
    • Middle: Largo Middle-PN
    • High: Largo High-PN

    Source: Stellar MLS. This data may not be complete. We recommend contacting the local school district to confirm school assignments for this home.

    Get a cash offer in 3 minutes
    Find out how much your home could sell for in as little as 3 minutes with a no-obligation cash offer.
    Estimated market value
    $483,300
    Get a cash offer in 3 minutes
    Find out how much your home could sell for in as little as 3 minutes with a no-obligation cash offer.
    Estimated market value
    $483,300