Skip main navigation
Sold for $383,000
  • $383,000

    1640 Quartz Ave, Cantonment, FL 32533

    3beds
    2,028sqft
    Single Family Residence
    Built in 2021
    10,606.86 Square Feet Lot
    $383,400 Zestimate®
    $189/sqft
    $2,181 Estimated rent

    Home value

    $383,400

    $341,000 - $433,000

    $2,181/mo

    Zestimate® history
    Loading
    Loading...

    Owner options

    List your home for rent

    $2,181/mo

    Rent Zestimate®

    Find your next renter with Zillow Rental Manager. Plus, with online applications, you can quickly screen prospective tenants – for free.

    Learn more

    $2,181/mo

    Rent Zestimate®

    Refinance and save

    $2,823/mo

    Est. payment

    Refinancing to a lower rate could help reduce your monthly payments and save thousands over the life of the loan.

    See today's rates

    $2,823/mo

    Est. payment

    Explore your selling options

    Work with a Zillow partner agent

    Leverage their expertise and Zillow's premium Showcase listings to get your home seen by more buyers.

    Get started

    List with your own agent

    Get your home in front of millions of buyers by listing it on Zillow.

    Learn how to do it

    Sell it yourself

    Take full control of how buyers see your home on Zillow by listing For Sale by Owner (FSBO).

    List your home

    What's special

    Gas rangeBuilt-in microwaveMaintenance-free vinyl trimPaver extensionGenerous pantryWell-appointed primary suiteSmart split floor plan
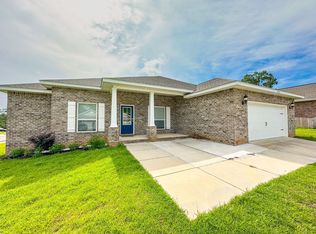
    Built in 2021 and thoughtfully elevated beyond standard builds, this 3-bed/2.5-bath Craftsman-style home delivers the advantages of newer construction with a long list of premium upgrades. Offering a smart, split floor plan, the layout provides separation between the primary and secondary bedrooms while maintaining an open living space designed for everyday functionality and entertaining. The kitchen anchors the home with a 7-foot granite island, shaker cabinetry, stainless steel appliances, gas range, built-in microwave, disposal, generous pantry, LED lighting, and bar seating that flows seamlessly into the dining and living areas. Tray ceilings in both the family room and primary suite add architectural interest, while plenty of rear windows overlook the covered patio and paver extension, creating a natural transition to a backyard designed for outdoor gatherings. The well-appointed primary suite includes a custom floor-to-ceiling tiled shower and a layout that prioritizes comfort and privacy. A flex room off the foyer offers versatility for a home office, fitness area, library, media room, or play space. Luxury laminate plank flooring extends through the main living areas, complemented by maintenance-free vinyl trim and brick accents that enhance exterior appeal. Upgrades include: a whole-home Generac generator for uninterrupted power, tankless water heater, epoxy-coated garage flooring, and custom mudroom with bench and cubbies. The covered patio features brick detailing and overlooks a spacious yard ideal for pets, recreation, or future additions. Located in Bentley Oaks, residents enjoy sidewalks, a community park with basketball/pickleball courts, golf cart-friendly streets, biking paths, and regular neighborhood events such as food trucks. With convenient access to I-10, Navy Federal Credit Union campus, and area beaches, this property is an outstanding example of newer construction enhanced with intentional upgrades that truly sets it apart from the crowd.

    Zillow last checked:

    Listing updated:

    Listed by:

    Allison Brandt 850-530-1916,

    Levin Rinke Realty

    Bought with:

    Mark Simpson

    Harrison Lilly Emerald Coast, LLC

    Source: PAR,MLS#: 677668MLS Logo

    Facts & features

    Interior

    Bedrooms & bathrooms
    • Bedrooms: 3
    • Bathrooms: 3
    • Full bathrooms: 2
    • 1/2 bathrooms: 1
    Primary bedroom
    • Level: First
    • Area: 268.58
    • Dimensions: 18.42 x 14.58
    Bedroom
    • Level: First
    • Area: 194.98
    • Dimensions: 12.25 x 15.92
    Bedroom 1
    • Level: First
    • Area: 143
    • Dimensions: 11.92 x 12
    Dining room
    • Level: First
    • Area: 87.33
    • Dimensions: 10.92 x 8
    Kitchen
    • Level: First
    • Area: 182.34
    • Dimensions: 10.08 x 18.08
    Living room
    • Level: First
    • Area: 357.15
    • Dimensions: 19.75 x 18.08
    Office
    • Level: First
    • Area: 119.17
    • Dimensions: 10.83 x 11
    Heating
    • Central
    Cooling
    • Central Air, Ceiling Fan(s)
    Appliances
    • Included: Gas Water Heater, Dryer, Washer, Built In Microwave, Dishwasher, Disposal, Refrigerator
    • Laundry: Inside
    Features
    • Storage, Baseboards, Ceiling Fan(s), High Speed Internet
    • Doors: Insulated Doors
    • Windows: Double Pane Windows, Blinds, Shutters
    • Has basement: No
    Interior area
    • Total structure area: 2,028
    • Total interior livable area: 2,028 sqft

    Property

    Parking
    • Total spaces: 2
    • Parking features: 2 Car Garage, Garage Door Opener
    • Garage spaces: 2
    Features
    • Levels: One
    • Stories: 1
    • Patio & porch: Covered, Patio, Porch
    • Exterior features: Rain Gutters
    • Pool features: None
    • Fencing: Back Yard,Privacy
    Lot
    • Size: 10,606 sqft
    • Dimensions: 75' x 141.4'
    • Features: Central Access, Sprinkler
    Details
    • Parcel number: 231n311102002002
    • Zoning description: Res Multi

    Construction

    Type & style
    • Home type: SingleFamily
    • Architectural style: Craftsman, Traditional
    • Property subtype: Single Family Residence
    Materials
    • Frame
    • Foundation: Slab
    • Roof: Shingle
    Condition
    • Resale
    • New construction: No
    • Year built: 2021

    Utilities & green energy

    • Electric: Circuit Breakers, Copper Wiring
    • Sewer: Public Sewer
    • Water: Public
    • Utilities for property: Underground Utilities
    Green energy
    • Energy efficient items: Insulation, Insulated Walls, Ridge Vent

    Community & neighborhood

    Security
    • Security features: Smoke Detector(s)
    Community
    • Community features: Pavilion/Gazebo, Sidewalks, Tennis Court(s)
    Location
    • Region: Cantonment
    • Subdivision: Bentley Oaks

    HOA & financial

    HOA
    • Has HOA: Yes
    • HOA fee: $318 annually
    • Services included: Association, Recreation Facility

    Other

    Other facts
    • Price range: $383K - $383K
    • Road surface type: Paved

    Price history

    DateEventPrice
    5/5/2026Sold$383,000-0.5%$189/sqft
    Source: PAR #677668 Report a problem
    5/1/2026Pending sale$385,000$190/sqft
    Source: PAR #677668 Report a problem
    4/7/2026Contingent$385,000$190/sqft
    Source: PAR #677668 Report a problem
    4/2/2026Price change$385,000-1.3%$190/sqft
    Source: PAR #677668 Report a problem
    2/25/2026Price change$390,000+2.9%$192/sqft
    Source: PAR #677668 Report a problem
    2/20/2025Pending sale$379,000+0.3%$187/sqft
    Source: PAR #655199 Report a problem
    2/7/2025Sold$378,000-0.3%$186/sqft
    Source: PAR #655199 Report a problem
    1/8/2025Contingent$379,000$187/sqft
    Source: PAR #655199 Report a problem
    12/9/2024Listed for sale$379,000$187/sqft
    Source: PAR #655199 Report a problem
    12/5/2024Contingent$379,000$187/sqft
    Source: PAR #655199 Report a problem
    11/15/2024Listed for sale$379,000+33.5%$187/sqft
    Source: PAR #655199 Report a problem
    7/22/2021Sold$284,000$140/sqft
    Source: PAR #583426 Report a problem

    Public tax history

    YearProperty taxesTax assessment
    2024$3,357 +0.9%$293,631 +3.7%
    2023$3,328 -3.6%$283,190 +15.6%
    2022$3,451 +706.5%$245,068 +775.2%
    2021$428 $28,000

    Find assessor info on the county website

    Neighborhood: 32533

    Nearby schools

    GreatSchools rating
    Schools provided by the listing agent
    • Elementary: Kingsfield Elementary
    • Middle: RANSOM
    • High: Tate

    Source: PAR. This data may not be complete. We recommend contacting the local school district to confirm school assignments for this home.

    Get pre-qualified for a loan
    At Zillow Home Loans, we can pre-qualify you in as little as 5 minutes with no impact to your credit score.

    An equal housing lender. NMLS #10287.

    Sell for more on Zillow
    Get a Zillow Showcase℠ listing at no additional cost and you could sell for .
    $383,400
    2% more
    +$7,668
    With Zillow Showcase(estimated)
    $391,068