Skip main navigation
Sold
Street View
  • $610,000

    1640 Russet Dr, Eugene, OR 97401

    3beds
    1,663sqft
    Residential, Single Family Residence
    Built in 1973
    0.4 Acres Lot
    $629,500 Zestimate®
    $367/sqft
    $2,718 Estimated rent

    Home value

    $629,500

    $598,000 - $661,000

    $2,718/mo

    Zestimate® history
    Loading
    Loading...

    Owner options

    List your home for rent

    $2,718/mo

    Rent Zestimate®

    Find your next renter with Zillow Rental Manager. Plus, with online applications, you can quickly screen prospective tenants – for free.

    Learn more

    $2,718/mo

    Rent Zestimate®

    Refinance and save

    $3,639/mo

    Est. payment

    Refinancing to a lower rate could help reduce your monthly payments and save thousands over the life of the loan.

    See today's rates

    $3,639/mo

    Est. payment

    Explore your selling options

    Work with a Zillow partner agent

    Leverage their expertise and Zillow's premium Showcase listings to get your home seen by more buyers.

    Get started

    List with your own agent

    Get your home in front of millions of buyers by listing it on Zillow.

    Learn how to do it

    Sell it yourself

    Take full control of how buyers see your home on Zillow by listing For Sale by Owner (FSBO).

    List your home

    What's special

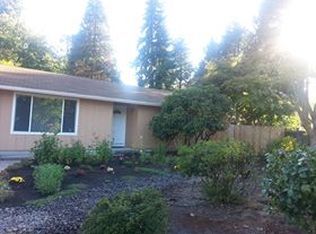
    Come see this beautifully remodeled single-level home, ideally situated in the desirable Cal Young neighborhood. This spacious 3-bedroom, 2-bath residence offers a well-thought-out layout, making it a wonderful choice for those seeking both style and functionality. Step inside to find a thoughtfully updated kitchen featuring elegant quartz countertops, a stylish tile backsplash, new cabinets, and stainless steel appliances, including a gas range, dishwasher, and built-in microwave. The large garden window brings the outdoors in, providing a bright and airy atmosphere. This home includes a versatile flex room, perfect for a variety of uses, and a separate hobby room with convenient indoor laundry facilities. With many updates throughout and a new roof installed in 2024, this home is move-in ready and waiting for you to enjoy. Outdoor enthusiasts will love the expansive .40-acre lot with mature landscaping, including vibrant rhododendrons, dogwoods, camellias, and roses. The large deck and hot tub are ideal for entertaining or unwinding, while the fenced yard offers a secure space for games and relaxation. There’s even a fenced area perfect for a dog run or the existing chicken coop for those interested in urban farming. Conveniently located just blocks from parks and the serene Delta Ponds nature area, this home combines tranquility with easy access to outdoor adventures.

    Zillow last checked:

    Listing updated:

    Listed by:

    Kristie Bash 541-221-2420,

    Hybrid Real Estate

    Bought with:

    Joshua Higbee, 201227823

    eXp Realty LLC

    Source: RMLS (OR),MLS#: 24186404MLS Logo

    Facts & features

    Interior

    Bedrooms & bathrooms
    • Bedrooms: 3
    • Bathrooms: 2
    • Full bathrooms: 2
    • Main level bathrooms: 2
    Primary bedroom
    • Features: Bathroom, Laminate Flooring, Walkin Closet, Walkin Shower
    • Level: Main
    Bedroom 2
    • Features: Laminate Flooring
    • Level: Main
    Bedroom 3
    • Features: Laminate Flooring
    • Level: Main
    Dining room
    • Features: Laminate Flooring
    • Level: Main
    Family room
    • Features: Fireplace, Sliding Doors, Laminate Flooring
    • Level: Main
    Kitchen
    • Features: Dishwasher, Disposal, Gas Appliances, Microwave, Free Standing Range, Laminate Flooring, Plumbed For Ice Maker
    • Level: Main
    Living room
    • Features: Laminate Flooring
    • Level: Main
    Office
    • Features: Sewing, Flex Room, Laminate Flooring, Sink
    • Level: Main
    Heating
    • Forced Air, Fireplace(s)
    Cooling
    • Central Air, Heat Pump
    Appliances
    • Included: Dishwasher, Disposal, Free-Standing Gas Range, Gas Appliances, Microwave, Plumbed For Ice Maker, Stainless Steel Appliance(s), Free-Standing Range, Gas Water Heater, Tank Water Heater
    • Laundry: Laundry Room
    Features
    • Quartz, Sewing, Sink, Bathroom, Walk-In Closet(s), Walkin Shower, Tile
    • Flooring: Laminate
    • Doors: Sliding Doors
    • Windows: Aluminum Frames, Double Pane Windows, Vinyl Frames
    • Basement: Crawl Space
    • Number of fireplaces: 1
    • Fireplace features: Gas, Stove
    Interior area
    • Total structure area: 1,663
    • Total interior livable area: 1,663 sqft

    Property

    Parking
    • Total spaces: 2
    • Parking features: Driveway, Garage Door Opener, Attached
    • Attached garage spaces: 2
    • Has uncovered spaces: Yes
    Accessibility
    • Accessibility features: Garage On Main, Main Floor Bedroom Bath, One Level, Walkin Shower, Accessibility
    Features
    • Levels: One
    • Stories: 1
    • Patio & porch: Deck, Porch
    • Exterior features: Water Feature, Yard
    • Has spa: Yes
    • Spa features: Free Standing Hot Tub
    • Fencing: Fenced
    • Has view: Yes
    • View description: Trees/Woods
    • Body of water: Delta Ponds
    Lot
    • Size: 0.40 Acres
    • Features: Cul-De-Sac, Flood Zone, Level, Sprinkler, SqFt 15000 to 19999
    Details
    • Additional structures: PoultryCoop, ToolShed, PoultryCoopShed
    • Parcel number: 0167104
    • Zoning: LD

    Construction

    Type & style
    • Home type: SingleFamily
    • Property subtype: Residential, Single Family Residence
    Materials
    • Wood Frame, T111 Siding
    • Foundation: Concrete Perimeter
    • Roof: Composition
    Condition
    • Updated/Remodeled
    • New construction: No
    • Year built: 1973

    Utilities & green energy

    • Gas: Gas
    • Sewer: Septic Tank
    • Water: Public

    Community & neighborhood

    Location
    • Region: Eugene
    • Subdivision: Cal Young Neighborhood Assoc

    Other

    Other facts
    • Listing terms: Cash,Conventional,VA Loan
    • Road surface type: Concrete, Paved

    Price history

    DateEventPrice
    9/23/2024Sold$610,000+1.7%$367/sqft
    Source: RMLS (OR) #24186404 Report a problem
    8/18/2024Pending sale$599,900$361/sqft
    Source: RMLS (OR) #24186404 Report a problem
    8/15/2024Listed for sale$599,900+78.7%$361/sqft
    Source: RMLS (OR) #24186404 Report a problem
    4/30/2024Sold$335,671+58.3%$202/sqft
    Source: Public Record Report a problem
    9/17/2003Sold$212,000+27.7%$127/sqft
    Source: Public Record Report a problem
    9/14/1999Sold$166,000$100/sqft
    Source: Public Record Report a problem

    Public tax history

    YearProperty taxesTax assessment
    2025$6,007 +7.9%$308,304 +9.8%
    2024$5,567 +2.6%$280,883 +3%
    2023$5,425 +4%$272,702 +3%
    2022$5,215 +6.5%$264,760 +3%
    2021$4,898 -0.4%$257,049 +3%
    2020$4,916 +3.5%$249,563 +3%
    2019$4,747 +6.2%$242,295 +3%
    2018$4,469 $235,238 +3%
    2017$4,469 +4.7%$228,386 +3%
    2016$4,269 +4%$221,734 +3%
    2015$4,106 +3.4%$215,276 +3%
    2014$3,972 +8%$209,006 +3%
    2013$3,678 +12.4%$202,918 +3%
    2012$3,271 $197,008 +3%
    2011-- $191,270 +3%
    2010-- $185,699 +3%
    2009-- $180,290 +3%
    2008-- $175,039 +3%
    2007-- $169,941 +3%
    2006-- $164,991 +3%
    2005-- $160,185 +3%
    2004-- $155,519 +3%
    2003-- $150,989 +3%
    2002-- $146,591 +3%
    2001-- $142,321 +3%
    2000-- $138,176

    Find assessor info on the county website

    Neighborhood: Cal Young

    Nearby schools

    GreatSchools rating
    Schools provided by the listing agent
    • Middle: Cal Young
    • High: Sheldon

    Source: RMLS (OR). This data may not be complete. We recommend contacting the local school district to confirm school assignments for this home.

    Get pre-qualified for a loan
    At Zillow Home Loans, we can pre-qualify you in as little as 5 minutes with no impact to your credit score.

    An equal housing lender. NMLS #10287.

    Sell for more on Zillow
    Get a Zillow Showcase℠ listing at no additional cost and you could sell for .
    $629,500
    2% more
    +$12,590
    With Zillow Showcase(estimated)
    $642,090