Skip main navigation
Sold for $340,000
  • $340,000

    1640 S Evanston Ave, Tulsa, OK 74104

    2beds
    1,332sqft
    Single Family Residence
    Built in 1929
    7,013 Square Feet Lot
    $340,400 Zestimate®
    $255/sqft
    $2,441 Estimated rent

    Home value

    $340,400

    $323,000 - $357,000

    $2,441/mo

    Zestimate® history
    Loading
    Loading...

    Owner options

    List your home for rent

    $2,441/mo

    Rent Zestimate®

    Find your next renter with Zillow Rental Manager. Plus, with online applications, you can quickly screen prospective tenants – for free.

    Learn more

    $2,441/mo

    Rent Zestimate®

    Refinance and save

    $2,135/mo

    Est. payment

    Refinancing to a lower rate could help reduce your monthly payments and save thousands over the life of the loan.

    See today's rates

    $2,135/mo

    Est. payment

    Explore your selling options

    Work with a Zillow partner agent

    Leverage their expertise and Zillow's premium Showcase listings to get your home seen by more buyers.

    Get started

    List with your own agent

    Get your home in front of millions of buyers by listing it on Zillow.

    Learn how to do it

    Sell it yourself

    Take full control of how buyers see your home on Zillow by listing For Sale by Owner (FSBO).

    List your home

    What's special

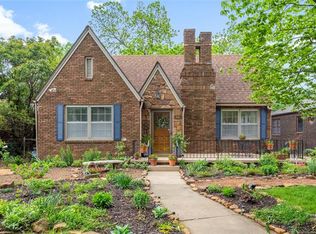
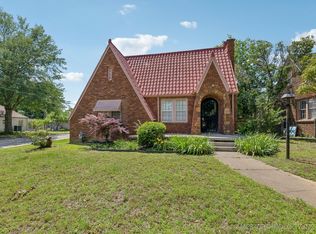
    Gleaming hardwoodsSpacious layoutDetached garageCharming brick exterior
    Stepping straight from the pages of a Midtown Tulsa storybook, 1640 S Evanston Ave is a timeless 2 Bedroom, 1.5 Bath cottage nestled in the very heart of the renowned Florence Park neighborhood. Perfectly positioned just steps from the area’s two celebrated parks—one a quiet green escape and the other a vibrant hub for tennis and pickleball—this home offers a lifestyle of walkable convenience. Whether you are strolling to the upscale boutiques of Utica Square or the artisan dining of Cherry Street, you are at the center of everything that makes Midtown living so coveted. Beyond the charming brick exterior, the home is a masterclass in light and flow, where gleaming hardwoods sweep through a spacious layout and an abundance of windows invites the Oklahoma sun to linger in every corner. The large Family Room, anchored by a stately decorative fireplace, serves as the home’s soulful center—a perfect setting for slow mornings that drift effortlessly into lively dinners in the neighboring Dining Room and Kitchen. With generous cabinetry and counter space, the kitchen is a bright sanctuary for the home chef. The Primary Suite offers its own en-suite Half Bath, while the expansive basement reveals a hidden world of storage and utility, a rare and practical treasure for a historic Midtown jewel. Outside, the story continues in a Backyard designed for both spirited play and quiet repose. A large patio area sits ready for golden-hour gatherings, overlooking a lush, fully fenced yard that offers a secure and sprawling canvas for your own secret garden in the heart of the city. With a detached garage and a location that puts Tulsa’s finest parks and districts at your doorstep, this cottage is more than just a home; it’s an invitation to join the storied tradition and whimsical charm of Florence Park.

    Zillow last checked:

    Listing updated:

    Listed by:

    Stephen Brocks 918-984-8029,

    MORE Agency

    Bought with:

    Stephen Brocks, 177793

    MORE Agency

    Source: MLS Technology, Inc.,MLS#: 2611184MLS LogoOriginating MLS: MLS Technology

    Facts & features

    Interior

    Bedrooms & bathrooms
    • Bedrooms: 2
    • Bathrooms: 2
    • Full bathrooms: 1
    • 1/2 bathrooms: 1
    Primary bedroom
    • Description: Master Bedroom,Private Bath
    • Level: First
    Bedroom
    • Description: Bedroom,No Bath
    • Level: First
    Primary bathroom
    • Description: Master Bath,Half Bath
    • Level: First
    Bathroom
    • Description: Hall Bath,Bathtub,Full Bath
    • Level: First
    Dining room
    • Description: Dining Room,
    • Level: First
    Kitchen
    • Description: Kitchen,
    • Level: First
    Living room
    • Description: Living Room,Fireplace
    • Level: First
    Recreation
    • Description: Hobby Room,
    • Level: Basement
    Utility room
    • Description: Utility Room,
    • Level: Basement
    Heating
    • Central, Gas
    Cooling
    • Central Air
    Appliances
    • Included: Convection Oven, Cooktop, Dishwasher, Disposal, Gas Water Heater, Oven, Range
    • Laundry: Washer Hookup, Electric Dryer Hookup
    Features
    • Granite Counters, Gas Range Connection, Programmable Thermostat
    • Flooring: Tile, Wood
    • Windows: Aluminum Frames, Casement Window(s), Other, Wood Frames, Storm Window(s)
    • Basement: Crawl Space,Partial
    • Number of fireplaces: 1
    • Fireplace features: Decorative
    Interior area
    • Total structure area: 1,332
    • Total interior livable area: 1,332 sqft

    Property

    Parking
    • Total spaces: 2
    • Parking features: Detached, Garage
    • Garage spaces: 2
    Features
    • Levels: One
    • Stories: 1
    • Patio & porch: Covered, Patio, Porch
    • Exterior features: Concrete Driveway, Rain Gutters
    • Pool features: None
    • Fencing: Full,Privacy
    Lot
    • Size: 7,013 Square Feet
    • Features: Mature Trees
    Details
    • Additional structures: None
    • Parcel number: 02375930801930

    Construction

    Type & style
    • Home type: SingleFamily
    • Architectural style: Bungalow
    • Property subtype: Single Family Residence
    Materials
    • Brick, Wood Frame
    • Foundation: Basement, Crawlspace
    • Roof: Asphalt,Fiberglass
    Condition
    • Year built: 1929

    Utilities & green energy

    • Sewer: Public Sewer
    • Water: Public
    • Utilities for property: Electricity Available, Fiber Optic Available, Natural Gas Available, High Speed Internet Available, Water Available

    Community & HOA

    Community
    • Features: Gutter(s), Sidewalks
    • Security: No Safety Shelter, Smoke Detector(s)
    • Subdivision: Avondale Addn
    HOA
    • Has HOA: No
    Location
    • Region: Tulsa

    Financial & listing details

    • Price per square foot: $255/sqft
    • Tax assessed value: $305,616
    • Annual tax amount: $4,371
    • Date on market: 3/31/2026
    • Cumulative days on market: 13 days
    • Listing terms: Conventional,FHA 203(k),FHA,VA Loan

    Price history

    DateEventPrice
    5/28/2026Sold$340,000-1.4%$255/sqft
    Source: MLS Technology, Inc. #2611184 Report a problem
    4/13/2026Pending sale$344,900$259/sqft
    Source: MLS Technology, Inc. #2611184 Report a problem
    3/31/2026Listed for sale$344,900+7.8%$259/sqft
    Source: MLS Technology, Inc. #2611184 Report a problem
    7/24/2023Sold$320,000-3%$240/sqft
    Source: MLS Technology, Inc. #2316803 Report a problem
    5/30/2023Pending sale$330,000$248/sqft
    Source: MLS Technology, Inc. #2316803 Report a problem
    5/24/2023Price change$330,000-2.9%$248/sqft
    Source: MLS Technology, Inc. #2316803 Report a problem
    5/13/2023Listed for sale$340,000+17.2%$255/sqft
    Source: MLS Technology, Inc. #2316803 Report a problem
    5/12/2022Sold$290,000$218/sqft
    Source: Public Record Report a problem
    4/8/2022Pending sale$290,000$218/sqft
    Source: MLS Technology, Inc. #2210916 Report a problem
    4/8/2022Listed for sale$290,000+28.9%$218/sqft
    Source: MLS Technology, Inc. #2210916 Report a problem
    7/16/2020Listing removed$1,675$1/sqft
    Source: McGraw, REALTORS - Laura Watkins Report a problem
    7/2/2020Listed for rent$1,675$1/sqft
    Source: McGraw, REALTORS - Laura Watkins Report a problem
    8/2/2018Sold$225,000$169/sqft
    Source: Public Record Report a problem
    6/12/2018Listed for sale$225,000$169/sqft
    Source: RE/MAX Life #1817897 Report a problem
    6/12/2018Pending sale$225,000$169/sqft
    Source: RE/MAX Life #1817897 Report a problem
    5/25/2018Listed for sale$225,000$169/sqft
    Source: RE/MAX Life #1817897 Report a problem

    Public tax history

    YearProperty taxesTax assessment
    2025$4,371 +6.7%$32,618 +3.1%
    2024$4,098 +1.2%$31,639 -0.8%
    2023$4,048 +11.3%$31,900 +16.9%
    2022$3,638 +6%$27,287 +5%
    2021$3,432 +6.5%$25,988 +5%
    2020$3,224 -4.9%$24,750
    2019$3,391 +0%$24,750 +68.9%
    2018$3,391 +68.5%$14,650 -3.6%
    2017$2,012 +9%$15,194 +3%
    2016$1,846 $14,752 +3%
    2015$1,846 +3%$14,322
    2014$1,792 $14,322
    2013-- $14,322
    2012-- $14,322
    2011-- $14,322
    2010-- $14,322
    2009-- $14,322
    2008-- $14,322 +4.1%
    2007-- $13,761
    2006-- $13,761
    2005-- $13,761 +3%
    2004$1,460 $13,356 +5%
    2003-- $12,720 +5%
    2002-- $12,115 +5%
    2001-- $11,539
    2000-- $11,539
    Find assessor info on the county website

    Neighborhood: Florence Park

    Nearby schools

    GreatSchools rating
    Schools provided by the listing agent
    • Elementary: Lanier
    • High: Edison
    • District: Tulsa - Sch Dist (1)

    Source: MLS Technology, Inc.. This data may not be complete. We recommend contacting the local school district to confirm school assignments for this home.

    Get pre-qualified for a loan
    At Zillow Home Loans, we can pre-qualify you in as little as 5 minutes with no impact to your credit score.

    An equal housing lender. NMLS #10287.

    Sell for more on Zillow
    Get a Zillow Showcase℠ listing at no additional cost and you could sell for .
    $340,400
    2% more
    +$6,808
    With Zillow Showcase(estimated)
    $347,208