48 hour first right of refusal in place for a sale of home contingency. Still showing and accepting offers. You may have seen this listing already, but not at this price!! Priced for a quick sale! This stunning 5-bedroom, fully renovated retreat is perfectly situated on 2.91 private, park-like acres—right in town. Thoughtfully redesigned from top to bottom, this home masterfully blends the serenity of nature with modern luxury living. The inviting exterior sets the tone, while the interior impresses with light-filled living spaces, refined finishes, and an effortless flow ideal for both everyday living and entertaining. With five spacious bedrooms and a full finished basement, there’s flexibility for guests, home offices, or multigenerational living. Outside, the expansive grounds feel like your own private park—perfect for relaxing, entertaining, or simply enjoying the quiet beauty of nature. A rare opportunity to enjoy luxury, space, and privacy without sacrificing location.
Closed
Zestimate®
$615,000
1640 Simpson Dr, Clarksville, TN 37043
5beds
3,734sqft
Single Family Residence, Residential
Built in 1968
2.91 Acres Lot
$615,000 Zestimate®
$165/sqft
$3,257 Estimated rent
Home value
$615,000
$584,000 - $646,000
$3,257/mo
Zestimate® history
Owner options
List your home for rent
$3,257/mo
Rent Zestimate®
Find your next renter with Zillow Rental Manager. Plus, with online applications, you can quickly screen prospective tenants – for free.
$3,257/mo
Rent Zestimate®
Refinance and save
$3,643/mo
Est. payment
Refinancing to a lower rate could help reduce your monthly payments and save thousands over the life of the loan.
$3,643/mo
Est. payment
Explore your selling options
Work with a Zillow partner agent
Leverage their expertise and Zillow's premium Showcase listings to get your home seen by more buyers.
Get startedList with your own agent
Get your home in front of millions of buyers by listing it on Zillow.
Learn how to do itSell it yourself
Take full control of how buyers see your home on Zillow by listing For Sale by Owner (FSBO).
List your homeWhat's special
Full finished basementRefined finishesFully renovated retreatFive spacious bedroomsLight-filled living spacesInviting exterior
Zillow last checked:
Listing updated:
Listed by:
Meg Pritschet 931-801-4559,
Coldwell Banker Conroy, Marable & Holleman
Bought with:
Steve Ross, 319323
Scout Realty
Source: RealTracs MLS as distributed by MLS GRID,MLS#: 3232750
Facts & features
Interior
Bedrooms & bathrooms
- Bedrooms: 5
- Bathrooms: 4
- Full bathrooms: 3
- 1/2 bathrooms: 1
Bedroom 1
- Features: Full Bath
- Level: Full Bath
- Area: 216 Square Feet
- Dimensions: 12x18
Bedroom 2
- Area: 121 Square Feet
- Dimensions: 11x11
Bedroom 3
- Area: 110 Square Feet
- Dimensions: 11x10
Bedroom 4
- Area: 209 Square Feet
- Dimensions: 11x19
Primary bathroom
- Features: Double Vanity
- Level: Double Vanity
Dining room
- Features: Combination
- Level: Combination
- Area: 144 Square Feet
- Dimensions: 12x12
Living room
- Area: 322 Square Feet
- Dimensions: 14x23
Other
- Features: Bedroom 5
- Level: Bedroom 5
- Area: 99 Square Feet
- Dimensions: 11x9
Other
- Features: Office
- Level: Office
- Area: 110 Square Feet
- Dimensions: 11x10
Recreation room
- Features: Basement Level
- Level: Basement Level
- Area: 704 Square Feet
- Dimensions: 32x22
Heating
- Central, Electric
Cooling
- Ceiling Fan(s), Central Air, Electric
Appliances
- Included: Electric Oven, Electric Range, Dishwasher, Microwave, Refrigerator, Stainless Steel Appliance(s)
- Laundry: Electric Dryer Hookup, Washer Hookup
Features
- Ceiling Fan(s), Entrance Foyer, In-Law Floorplan, Open Floorplan, Walk-In Closet(s), High Speed Internet
- Flooring: Laminate
- Basement: Exterior Entry,Finished,Full
- Number of fireplaces: 1
Interior area
- Total structure area: 3,734
- Total interior livable area: 3,734 sqft
- Finished area above ground: 2,364
- Finished area below ground: 1,370
Property
Parking
- Total spaces: 2
- Parking features: Garage Door Opener, Attached, Concrete
- Attached garage spaces: 2
Features
- Levels: Three Or More
- Stories: 2
- Patio & porch: Deck, Covered, Patio, Screened
Lot
- Size: 2.91 Acres
- Features: Private, Wooded
- Topography: Private,Wooded
Details
- Parcel number: 063065J A 01900 00011065J
- Special conditions: Standard
Construction
Type & style
- Home type: SingleFamily
- Architectural style: Ranch
- Property subtype: Single Family Residence, Residential
Materials
- Brick, Wood Siding
- Roof: Shingle
Condition
- New construction: No
- Year built: 1968
Utilities & green energy
- Sewer: Public Sewer
- Water: Public
- Utilities for property: Electricity Available, Water Available
Community & HOA
Community
- Subdivision: Evergreen Estates
HOA
- Has HOA: No
Location
- Region: Clarksville
Financial & listing details
- Price per square foot: $165/sqft
- Tax assessed value: $299,600
- Annual tax amount: $2,232
- Date on market: 6/9/2026
- Electric utility on property: Yes
Price history
| Date | Event | Price |
|---|---|---|
| 7/15/2026 | Sold | $615,000+2.7%$165/sqft |
Source:  RealTracs MLS as distributed by MLS GRID #3232750 Report a problem RealTracs MLS as distributed by MLS GRID #3232750 Report a problem | ||
| 6/16/2026 | Contingent | $599,000$160/sqft |
Source: RealTracs MLS as distributed by MLS GRID #3232750 Report a problem | ||
| 6/9/2026 | Listed for sale | $599,000-6.3%$160/sqft |
Source: RealTracs MLS as distributed by MLS GRID #3232750 Report a problem | ||
| 6/8/2026 | Listing removed | $639,000$171/sqft |
Source: RealTracs MLS as distributed by MLS GRID #3073540 Report a problem | ||
| 5/12/2026 | Price change | $639,000-2.9%$171/sqft |
Source: RealTracs MLS as distributed by MLS GRID #3073540 Report a problem | ||
| 4/23/2026 | Price change | $658,000-0.2%$176/sqft |
Source: RealTracs MLS as distributed by MLS GRID #3073540 Report a problem | ||
| 3/29/2026 | Price change | $659,000-1.5%$176/sqft |
Source: RealTracs MLS as distributed by MLS GRID #3073540 Report a problem | ||
| 3/12/2026 | Price change | $669,000-0.9%$179/sqft |
Source: RealTracs MLS as distributed by MLS GRID #3073540 Report a problem | ||
| 1/9/2026 | Listed for sale | $675,000+159.6%$181/sqft |
Source: RealTracs MLS as distributed by MLS GRID #3073540 Report a problem | ||
| 11/18/2024 | Sold | $260,000-21.2%$70/sqft |
Source: RealTracs MLS as distributed by MLS GRID #2692638 Report a problem | ||
| 10/2/2024 | Contingent | $330,000$88/sqft |
Source: RealTracs MLS as distributed by MLS GRID #2692638 Report a problem | ||
| 8/16/2024 | Listed for sale | $330,000$88/sqft |
Source: RealTracs MLS as distributed by MLS GRID #2692638 Report a problem | ||
Public tax history
| Year | Property taxes | Tax assessment |
|---|---|---|
| 2024 | $2,232 -0.2% | $74,900 +41.3% |
| 2023 | $2,237 | $53,000 |
| 2022 | $2,237 +41.1% | $53,000 |
| 2021 | $1,585 -25.6% | $53,000 |
| 2020 | $2,130 0% | $53,000 |
| 2019 | $2,131 | $53,000 +100% |
| 2018 | $2,131 +26.9% | $26,500 -51.6% |
| 2017 | $1,679 -28.8% | $54,700 |
| 2016 | $2,357 | $54,700 -7.5% |
| 2015 | $2,357 -4.1% | $59,125 |
| 2014 | $2,458 +35.4% | $59,125 +42.6% |
| 2013 | $1,816 0% | $41,475 +0% |
| 2011 | $1,816 +6.3% | $41,470 |
| 2010 | $1,709 | $41,470 |
| 2009 | $1,709 | $41,470 |
| 2008 | -- | $41,470 +6.1% |
| 2007 | $1,739 +0% | $39,079 |
| 2006 | $1,739 +8% | $39,079 +15% |
| 2005 | $1,611 +5.6% | $33,978 |
| 2004 | $1,526 | $33,978 |
| 2002 | $1,526 | $33,978 +6.4% |
| 2001 | -- | $31,940 -75% |
| 2000 | -- | $127,758 |
Find assessor info on the county website
Neighborhood: 37043
Nearby homes
- $647,3004 bd2 ba4.6k sqft1650 Simpson Dr, Clarksville, TN 37043Off Market
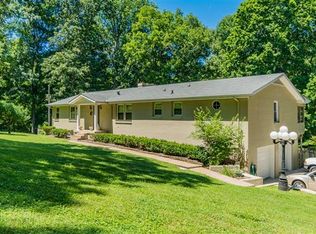
- $688,7003 bd4 ba3.9k sqft1634 Simpson Dr, Clarksville, TN 37043Off Market
- $422,400-- bd2 ba2.5k sqft1649 Simpson Dr, Clarksville, TN 37043Off Market
- $418,6003 bd2 ba2.1k sqft1651 Simpson Dr, Clarksville, TN 37043Off Market
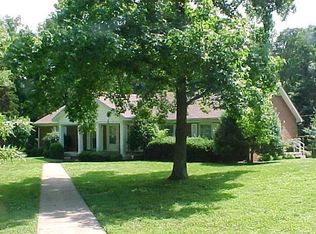
- $571,4003 bd3 ba4.4k sqft1631 Simpson Dr, Clarksville, TN 37043Off Market
- $465,600-- bd3 ba3.6k sqft1628 Simpson Dr, Clarksville, TN 37043Off Market
- $736,7004 bd3 ba4.2k sqft1664 Simpson Dr, Clarksville, TN 37043Off Market
- $527,5004 bd3 ba3.5k sqft221 Chip N Dale Dr, Clarksville, TN 37043Off Market
Nearby schools
GreatSchools rating
- 7/10Moore Magnet Elementary SchoolGrades: PK-5Distance: 1.4 mi
- 7/10Rossview Middle SchoolGrades: 6-8Distance: 4 mi
- 8/10Rossview High SchoolGrades: 9-12Distance: 4 mi
Schools provided by the listing agent
- Elementary: Moore Elementary
- Middle: Rossview Middle
- High: Rossview High
Source: RealTracs MLS as distributed by MLS GRID. This data may not be complete. We recommend contacting the local school district to confirm school assignments for this home.
Get a cash offer in 3 minutes
Find out how much your home could sell for in as little as 3 minutes with a no-obligation cash offer.
Estimated market value
$615,000
Get a cash offer in 3 minutes
Find out how much your home could sell for in as little as 3 minutes with a no-obligation cash offer.
Estimated market value
$615,000
- Tennessee
- Montgomery County
- Clarksville
- 37043
- 1640 Simpson Dr
Nearby cities
Nearby neighborhoods
Nearby zip codes
Other Clarksville Topics
