Skip main navigation
Off market
  • $447,500

    1640 Song Sparrow Ct, Sanford, FL 32773

    3beds
    2,229sqft
    SingleFamily
    Built in 2007
    6,969 Square Feet Lot
    $447,500 Zestimate®
    $201/sqft
    $2,635 Estimated rent

    Home value

    $447,500

    $425,000 - $470,000

    $2,635/mo

    Zestimate® history
    Loading
    Loading...

    Owner options

    List your home for rent

    $2,635/mo

    Rent Zestimate®

    Find your next renter with Zillow Rental Manager. Plus, with online applications, you can quickly screen prospective tenants – for free.

    Learn more

    $2,635/mo

    Rent Zestimate®

    Refinance and save

    $3,035/mo

    Est. payment

    Refinancing to a lower rate could help reduce your monthly payments and save thousands over the life of the loan.

    See today's rates

    $3,035/mo

    Est. payment

    Explore your selling options

    Work with a Zillow partner agent

    Leverage their expertise and Zillow's premium Showcase listings to get your home seen by more buyers.

    Get started

    List with your own agent

    Get your home in front of millions of buyers by listing it on Zillow.

    Learn how to do it

    Sell it yourself

    Take full control of how buyers see your home on Zillow by listing For Sale by Owner (FSBO).

    List your home

    What's special

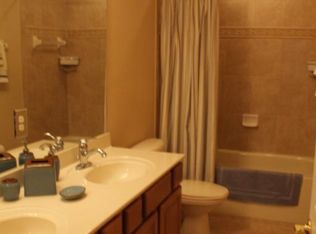
    The tranquil community of Lake Jesup Woods is appropriately named. Surrounded by a canopy of oaks, it radiates the feeling of a peaceful retreat. Tucked away on the east side of Sanford, this attractive community offers a high degree of privacy, just minutes from shopping, schools, and major highways. Offering a gated entrance and playground, you'll find newer homes here, most with open floor plans. The featured 2-story residence, built in 2007 by Meritage Homes, is an elegant 3-bedroom, 2.5 bath on a quiet tree-lined street leading to a cul-de-sac, resulting in very little drive by traffic. Its floorplan, unique within the community, features 2,229 Sq. Ft. including a large open loft on the second floor. Well maintained by its present owner, the original roof has been recently replaced. As you approach the home from the street, attractive pavers line the way to massive double front doors leading to an imposing entry beneath a soaring 25 foot ceiling. As you walk down the hallway, on beautiful 18x18 inch white ceramic tile, the home's formal living and dining rooms can be seen on your left through three large openings framed by decorative rounded arches. To enter this formal section of the home, you do so through the middle arch, which is a doorway. Further down the hall, on your right, an expansive family room is an invitation to relax. A fireplace and three large transom windows near the top of high ceilings bathe the room in natural sunlight, somewhat akin to an atrium. Off the family room a screened-in patio overlooks the manicured back yard bordered by attractive and durable white PVC fencing. A heavily wooded "buffer" of trees beyond the fence and the absence of neighbors to the rear of the property provide a degree of privacy seldom found in today's communities. Returning to the family room, where the bonus loft space on the floor above is visible, you're just a few steps from the adjacent kitchen. Even the most demanding homemaker will want for nothing in this ultra-modern surrounding. Cinnamon spiced kitchen cabinetry with stainless steel hardware, exotic blue/black granite counter tops, a dramatic black appliance package and recessed lighting all add beauty to function. A kitchen dining alcove is framed by a bay window and a built-in kitchen desk is the perfect place for quick reference to favorite recipes and cookbooks. Another feature with broad appeal is the first floor master suite. The master bedroom is large, finished in a soothing neutral palette and features walk-in closets. While the master bath has his and her sinks encircled by marble counter tops, a garden tub, a glassed-in shower with decorative tile floors and separate water closets for privacy. The white spindled staircase leads upstairs to the second floor where the two sizeable remaining bedrooms share one full bath. An additional half-bath and a dedicated laundry room with large capacity washer and dryer are practical plusses in an already exceptional home. A number of schools serve the home's location with Pine Crest Elementary, Millennium Middle and Seminole High being chief among them, all part of the respected Seminole County school system. The community is well positioned just minutes from State Highway 417, historic downtown Sanford and the shops, dining and entertainment venues of Colonial Town Park. With good value, quiet surroundings and a convenient location, call today to schedule an appointment.

    This property is off market, which means it's not currently listed for sale or rent on Zillow. This may be different from what's available on other websites or public sources.

    Facts & features

    Interior

    Bedrooms & bathrooms
    • Bedrooms: 3
    • Bathrooms: 3
    • Full bathrooms: 2
    • 1/2 bathrooms: 1
    Heating
    • Other
    Cooling
    • Central
    Features
    • Flooring: Other
    • Has fireplace: Yes
    Interior area
    • Total interior livable area: 2,229 sqft

    Property

    Parking
    • Parking features: Garage
    Features
    • Exterior features: Stucco, Cement / Concrete
    Lot
    • Size: 6,969 Square Feet
    Details
    • Parcel number: 23203050500000410

    Construction

    Type & style
    • Home type: SingleFamily
    Materials
    • masonry
    • Foundation: Footing
    • Roof: Composition
    Condition
    • Year built: 2007

    Community & HOA

    HOA
    • Has HOA: Yes
    • HOA fee: $53 monthly
    Location
    • Region: Sanford

    Financial & listing details

    • Price per square foot: $201/sqft
    • Tax assessed value: $416,313
    • Annual tax amount: $5,169

    Price history

    DateEventPrice
    11/20/2024Listing removed$418,777+4.4%$188/sqft
    Source: Stellar MLS #O5968943 Report a problem
    11/24/2021Sold$401,000-4.2%$180/sqft
    Source: Public Record Report a problem
    10/13/2021Pending sale$418,777$188/sqft
    Source: Stellar MLS #O5968943 Report a problem
    10/1/2021Listed for sale$418,777$188/sqft
    Source: Stellar MLS #O5968943 Report a problem
    9/18/2021Pending sale$418,777$188/sqft
    Source: Stellar MLS #O5968943 Report a problem
    8/28/2021Listed for sale$418,777+23%$188/sqft
    Source: Stellar MLS #O5968943 Report a problem
    6/21/2007Sold$340,600$153/sqft
    Source: Public Record Report a problem

    Public tax history

    YearProperty taxesTax assessment
    2025$5,169 +13.3%$396,424 +2.9%
    2024$4,560 +2.3%$385,252 +2.8%
    2023$4,459 +3%$374,931 +16.1%
    2022$4,330 +113.4%$322,919 +90.9%
    2021$2,029 +1%$169,112 +1.4%
    2020$2,008 +1.2%$166,777 +2.3%
    2019$1,985 $163,027 +1.9%
    2018$1,985 +1.4%$159,987 +2.1%
    2017$1,958 +0.9%$156,696 +1.4%
    2016$1,941 -1.8%$154,547 +1.4%
    2015$1,978 $152,406 +0.8%
    2014$1,978 +10.3%$151,196 +1.5%
    2013$1,793 +7.3%$148,962 +1.7%
    2012$1,672 +2.8%$146,472 +3%
    2011$1,626 -30.2%$142,206 -23.5%
    2010$2,330 -12.5%$185,952 -10.7%
    2009$2,664 -14.7%$208,145 -15%
    2008$3,123 +299%$244,849 +362%
    2007$783 +11.8%$53,000 +22%
    2006$700 +113.7%$43,450
    2005$328 --
    Find assessor info on the county website

    Neighborhood: 32773

    Nearby schools

    GreatSchools rating
    Get a cash offer in 3 minutes
    Find out how much your home could sell for in as little as 3 minutes with a no-obligation cash offer.
    Estimated market value
    $447,500
    Get a cash offer in 3 minutes
    Find out how much your home could sell for in as little as 3 minutes with a no-obligation cash offer.
    Estimated market value
    $447,500