Rare, secluded retreat just minutes from downtown Olympia! This beautiful Craftsman-style home sits on 1.6 acres, offering exceptional space & privacy in an incredibly convenient location. The bright, open-concept main level features hard-surface flooring throughout, w/ a huge kitchen at the heart of the home. Enjoy marble & quartz countertops, stainless steel appliances, a large island, abundant cabinetry, walk-in pantry, generous eating space, & large picture windows, all opening to a comfortable family room w/ gas fireplace. Custom touches throughout include window treatments, built-in shelving, & a coffee bar w/ beverage fridge. The spacious main-floor primary suite offers a peaceful escape w/ its own gas fireplace, walk-in closet, soaking tub, tiled shower, & double sinks. A well-designed utility area provides exceptional cabinetry & storage, & a convenient powder bath completes the main level. Upstairs, a versatile loft adds even more usable space, while the hall bath features dual sinks & a separate shower/toilet room. Step outside to the covered composite deck, equipped w/ built-in heat & electricity, plus a hot tub overlooking the professionally landscaped grounds. The fully fenced yard also features a treehouse, large shed, forest trails, & tons of parking, creating endless possibilities for relaxing, entertaining, & play. A heat pump for year-round comfort, generator wiring, & bluetooth audio system round out this truly special property.
Active
Listed by: Coldwell Banker Evergreen • Cherie D. McNeal
$950,000
1640 Springwood Avenue NE, Olympia, WA 98506
4beds
2,592sqft
Single Family Residence
Built in 2008
1.62 Acres Lot
$932,100 Zestimate®
$367/sqft
$-- HOA
What's special
Tons of parkingForest trailsConvenient powder bathLarge islandBuilt-in shelvingCovered composite deckSpacious main-floor primary suite
- 7 days
- 1,032
- 103
Likely to sell faster than
Zillow last checked:
Listing updated:
Listed by:
Cherie D. McNeal,
Coldwell Banker Evergreen
Source: NWMLS as distributed by MLS GRID,MLS#: 2575984
Facts & features
Interior
Bedrooms & bathrooms
- Bedrooms: 4
- Bathrooms: 3
- Full bathrooms: 2
- 1/2 bathrooms: 1
- Main level bathrooms: 2
- Main level bedrooms: 1
Primary bedroom
- Level: Main
Bedroom
- Level: Second
Bedroom
- Level: Second
Bedroom
- Level: Second
Bathroom full
- Level: Second
Bathroom full
- Level: Main
Other
- Level: Main
Dining room
- Level: Main
Entry hall
- Level: Main
Family room
- Level: Main
Kitchen with eating space
- Level: Main
Living room
- Level: Main
Utility room
- Level: Main
Heating
- Fireplace, Forced Air, Heat Pump, Electric, Natural Gas
Cooling
- Forced Air, Heat Pump
Appliances
- Included: Dishwasher, Disposal, Dryer, Refrigerator, Stove(s)/Range(s), Washer, Dishwasher(s), Dryer(s), Garbage Disposal, Refrigerator(s), Washer(s), Water Heater: Gas, Water Heater Location: Garage
Features
- Bath Off Primary, Dining Room, Loft, Pantry
- Flooring: Ceramic Tile, Engineered Hardwood
- Doors: French Doors
- Windows: Dbl Pane/Storm Window
- Basement: None
- Number of fireplaces: 2
- Fireplace features: Gas, Main Level: 2, Fireplace
Interior area
- Total structure area: 2,592
- Total interior livable area: 2,592 sqft
Video & virtual tour
Property
Parking
- Total spaces: 2
- Parking features: Attached Garage, RV Parking
- Has attached garage: Yes
- Covered spaces: 2
Features
- Levels: Two
- Stories: 2
- Entry location: Main
- Patio & porch: Bath Off Primary, Dbl Pane/Storm Window, Dining Room, Fireplace, Fireplace (Primary Bedroom), French Doors, Loft, Pantry, Security System, Walk-In Closet(s), Water Heater, Wine/Beverage Refrigerator, Wired for Generator
- Has spa: Yes
Lot
- Size: 1.62 Acres
- Features: Dead End Street, Paved, Secluded, Cable TV, Deck, Fenced-Fully, High Speed Internet, Hot Tub/Spa, Outbuildings, Patio, RV Parking
- Topography: Level
Details
- Parcel number: 33320002600
- Special conditions: Standard
- Other equipment: Wired for Generator
Construction
Type & style
- Home type: SingleFamily
- Architectural style: 2 Story
- Property subtype: Single Family Residence
Materials
- Cement Planked, Wood Products, Cement Plank
- Foundation: Poured Concrete
- Roof: Composition
Condition
- Year built: 2008
- Major remodel year: 2008
Utilities & green energy
- Electric: Company: PSE
- Sewer: Sewer Connected, Company: City of Olympia
- Water: Public, Company: City of Olympia
- Utilities for property: Xfinity, Xfinity
Community & HOA
Community
- Features: CCRs
- Security: Security System
- Subdivision: Olympia
Location
- Region: Olympia
Financial & listing details
- Price per square foot: $367/sqft
- Tax assessed value: $980,200
- Annual tax amount: $7,923
- Date on market: 9/1/2026
- Cumulative days on market: 9 days
- Listing terms: Conventional,VA Loan
- Inclusions: Dishwasher(s), Dryer(s), Garbage Disposal, Refrigerator(s), Stove(s)/Range(s), Washer(s)
Estimated market value
$932,100
$885,000 - $979,000
$3,707/mo
Price history
| Date | Event | Price |
|---|---|---|
| 9/2/2026 | Listed for sale | $950,000+3.3%$367/sqft |
Source:  NWMLS as distributed by MLS GRID #2575984 Report a problem NWMLS as distributed by MLS GRID #2575984 Report a problem | ||
| 8/4/2025 | Listing removed | $3,395$1/sqft |
Source: Zillow Rentals Report a problem | ||
| 7/30/2025 | Listed for rent | $3,395$1/sqft |
Source: Zillow Rentals Report a problem | ||
| 7/27/2021 | Sold | $920,000+61.4%$355/sqft |
Source: NWMLS as distributed by MLS GRID #1791418 Report a problem | ||
| 7/26/2018 | Sold | $570,000-4.2%$220/sqft |
Source: NWMLS as distributed by MLS GRID #1313346 Report a problem | ||
| 6/27/2018 | Pending sale | $595,000$230/sqft |
Source: Van Dorm Realty, Inc. #1313346 Report a problem | ||
| 6/18/2018 | Listed for sale | $595,000+29.9%$230/sqft |
Source: Van Dorm Realty, Inc. #1313346 Report a problem | ||
| 5/11/2015 | Sold | $458,000-4.4%$177/sqft |
Source: NWMLS as distributed by MLS GRID #714121 Report a problem | ||
| 5/2/2015 | Pending sale | $479,000$185/sqft |
Source: MLS4owners.com #714121 Report a problem | ||
| 11/8/2014 | Price change | $479,000-2%$185/sqft |
Source: MLS4owners.com #714121 Report a problem | ||
| 10/17/2014 | Listed for sale | $489,000+179.4%$189/sqft |
Source: Owner Report a problem | ||
| 12/7/2007 | Sold | $175,000+1535.5%$68/sqft |
Source: NWMLS as distributed by MLS GRID #27075104 Report a problem | ||
| 3/26/2004 | Sold | $10,700$4/sqft |
Source: Public Record Report a problem | ||
Public tax history
| Year | Property taxes | Tax assessment |
|---|---|---|
| 2024 | $10,266 +4% | $980,200 +3.8% |
| 2023 | $9,869 +12.7% | $944,300 +7.5% |
| 2022 | $8,756 -5.2% | $878,300 +13.6% |
| 2021 | $9,234 +18.5% | $773,400 +28.1% |
| 2020 | $7,791 +0.2% | $603,800 -0.5% |
| 2019 | $7,772 +2.8% | $606,700 -4.2% |
| 2018 | $7,563 +43% | $633,000 +28.9% |
| 2017 | $5,288 | $490,900 +9.2% |
| 2016 | $5,288 | $449,400 +6.2% |
| 2014 | $5,288 | $423,100 +16.7% |
| 2013 | -- | $362,450 |
| 2012 | $4,877 | -- |
| 2011 | -- | -- |
| 2010 | -- | -- |
| 2009 | $3,604 | -- |
| 2008 | -- | -- |
| 2007 | $468 -16.8% | -- |
| 2006 | $562 +216.6% | -- |
| 2005 | $178 | -- |
| 2002 | -- | -- |
| 2001 | $138 -0.4% | $8,400 |
| 2000 | $139 | $8,400 |
Find assessor info on the county website
Monthly payment
Est. payment
Payment breakdown
Explore the cost of this home by adjusting the details. Changes won't be saved.Climate risks
Neighborhood: North East
Nearby schools
Schools provided by the listing agent
- Elementary: Roosevelt Elementary
- Middle: Reeves Mid
- High: Olympia High
Source: NWMLS as distributed by MLS GRID. This data may not be complete. We recommend contacting the local school district to confirm school assignments for this home.



Similar homes
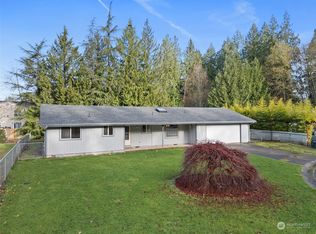
- $955,0003 bd3 ba2.9k sqftFarm At South Bay, Olympia, WA 98506Active
 MLS ID #2561506, Mary Sears. NWMLS as distributed by MLS GRID
 - $850,0003 bd4 ba3k sqftBillings Dlc, Olympia, WA 98506Active
 MLS ID #2519845, Gervon Simon. NWMLS as distributed by MLS GRID
 - $960,0003 bd3 ba2.9k sqft3412 Quail Creek Ln NE, Olympia, WA 98516Active
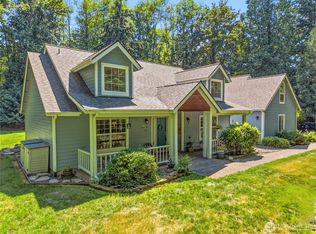 MLS ID #2545743, Justin Clement. NWMLS as distributed by MLS GRID
 - $847,0003 bd2 ba2.9k sqft1333 East Bay Drive NE, Olympia, WA 98506Active
 MLS ID #2487561, Nate Burgher. NWMLS as distributed by MLS GRID
