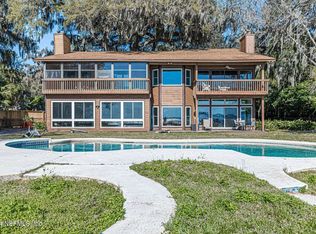
Beautiful maintained 4-bedroom, 3-bath home available now in the highly desirable Julington Creek area, located within the gated Plantation Grove community.
This home features a thoughtfully designed split-bedroom floor plan offering both privacy and flexibility. The front bedroom includes its own private full bathroom, making it ideal for guests, extended family, or a home office. Two additional bedrooms share a full bathroom, while the spacious primary suite is privately situated in a separate area of the home.
The home is move-in ready and features updated appliances, water softener, washer and dryer, and a well-maintained interior. Lawn service is included in the monthly rent.
Residents enjoy access to the community pool as well as Julington Creek Plantation master community amenities.
LEASE TERMS & QUALIFICATIONS
See documentation
House for rent
Singlefamily
Available now
Cats, small dogs OK
Air conditioner, central air
In unit laundry
2 Garage spaces parking
Central
What's special
Well-maintained interiorUpdated appliancesWasher and dryerWater softener
- 25 days |
- -- |
- -- |
Zillow last checked:
Listing updated:
Travel times

Let’s turn your rent into credit progress
Build credit history with every on-time payment and get credit for the payment you’re already making.
Facts & features
Interior
Bedrooms & bathrooms
- Bedrooms: 4
- Bathrooms: 3
- Full bathrooms: 3
Heating
- Central
Cooling
- Air Conditioner, Central Air
Appliances
- Included: Dishwasher, Dryer, Electric Oven, Microwave Oven, Refrigerator, Stove, Washer, Water Softener Owned
- Laundry: In Unit
Features
- Bar, Breakfast Bar, Open Floorplan, Pantry, Pantry, Primary Bathroom -Tub with Separate Shower, Walk-In Closet(s)
Interior area
- Total interior livable area: 2,319 sqft
Property
Parking
- Total spaces: 2
- Parking features: Garage
- Has garage: Yes
- Details: Contact manager
Features
- Stories: 1
- Exterior features: Basketball Court, Gated Community, Playground, Primary Bathroom -Tub With Separate Shower, Security
- Has private pool: Yes
- Pool features: Pool
Details
- Additional structures: Garage(s)
- Parcel number: 2498370370
Construction
Type & style
- Home type: SingleFamily
- Property subtype: SingleFamily
Condition
- Year built: 2004
Utilities & green energy
- Utilities for property: Garbage
Community & HOA
Community
- Features: Clubhouse, Fitness Center, Gated, Playground, Pool
- Security: Gated Community
HOA
- Amenities included: Basketball Court, Clubhouse, Fitness Center
Location
- Region: Saint Johns
Financial & listing details
- Lease term: 12 Months
Nearby apartments for rent

Price history
| Date | Event | Price |
|---|---|---|
| 10/2/2026 | Price change | $2,990-6.6%$1/sqft |
Source: realMLS #2164650 Report a problem | ||
| 9/12/2026 | Listed for rent | $3,200+60%$1/sqft |
Source: realMLS #2164650 Report a problem | ||
| 8/10/2026 | Sold | $442,500-1.7%$191/sqft |
Source:  realMLS #2141736 Report a problem realMLS #2141736 Report a problem | ||
| 7/10/2026 | Price change | $449,999-6.1%$194/sqft |
Source: realMLS #2141736 Report a problem | ||
| 5/16/2026 | Price change | $479,000-3.2%$207/sqft |
Source: realMLS #2141736 Report a problem | ||
| 4/24/2026 | Listed for sale | $495,000$213/sqft |
Source: realMLS #2141736 Report a problem | ||
| 2/12/2026 | Listing removed | $495,000$213/sqft |
Source: realMLS #2108429 Report a problem | ||
| 9/12/2025 | Listed for sale | $495,000$213/sqft |
Source: realMLS #2108429 Report a problem | ||
| 9/1/2025 | Listing removed | $495,000$213/sqft |
Source: realMLS #2095593 Report a problem | ||
| 7/24/2025 | Price change | $495,000-3.9%$213/sqft |
Source: realMLS #2095593 Report a problem | ||
| 7/17/2025 | Price change | $514,900-4.3%$222/sqft |
Source: realMLS #2095593 Report a problem | ||
| 6/27/2025 | Listed for sale | $538,000+5.5%$232/sqft |
Source: realMLS #2095593 Report a problem | ||
| 5/27/2022 | Sold | $510,000+4.1%$220/sqft |
Source: realMLS #1165163 Report a problem | ||
| 4/24/2022 | Pending sale | $489,900$211/sqft |
Source: realMLS #1165163 Report a problem | ||
| 4/24/2022 | Contingent | $489,900$211/sqft |
Source: realMLS #1165163 Report a problem | ||
| 4/23/2022 | Listed for sale | $489,900+71.9%$211/sqft |
Source: realMLS #1165163 Report a problem | ||
| 3/24/2021 | Listing removed | -- |
Source: Owner Report a problem | ||
| 6/16/2019 | Listing removed | $2,000-9.1%$1/sqft |
Source: Owner Report a problem | ||
| 6/1/2019 | Price change | $2,200-2.2%$1/sqft |
Source: Owner Report a problem | ||
| 5/31/2019 | Listed for rent | $2,250$1/sqft |
Source: Owner Report a problem | ||
| 8/17/2016 | Sold | $285,000+0.2%$123/sqft |
Source: Public Record Report a problem | ||
| 8/15/2016 | Listed for sale | $284,500$123/sqft |
Source: Owner Report a problem | ||
| 7/13/2016 | Pending sale | $284,500$123/sqft |
Source: Owner Report a problem | ||
| 6/27/2016 | Listed for sale | $284,500+19.5%$123/sqft |
Source: Owner Report a problem | ||
| 9/23/2008 | Sold | $238,000$103/sqft |
Source: Public Record Report a problem | ||