Welcome to this beautifully updated ranch in the Hazelwood West School District! This charming home offers an open-concept main living space with hardwood floors throughout much of the main level, stylish modern updates, and a warm elevated rustic touch that makes it truly stand out. The spacious living room features recessed lighting, hardwood floors, and a large window that fills the space with natural light. It flows seamlessly into the dining area, where you’ll find a beautiful exposed wood beam, shiplap wall, hardwood floors, chandelier, and a large sliding door leading to the back deck—perfect for entertaining or relaxing. The updated kitchen includes laminate flooring, newer countertops, stainless steel appliances, gas range/oven, tile backsplash, custom storage cabinetry, updated cabinet hardware, recessed lighting, and a large black basin sink with a champagne gold faucet. The main floor bathroom has been remodeled with a new vanity, laminate flooring, and a tiled shower. All bedrooms are generously sized and feature hardwood floors and ceiling fans. The finished lower level provides two large flexible living spaces with laminate flooring, a large lookout window, and walkout access to the backyard, along with a charming antique sink. There is also an additional finished room with a closet and a second full bathroom with an updated vanity and shower, offering plenty of space for guests, a home office, or recreation area. Outside, enjoy the large back deck overlooking the fully fenced, level yard, along with a custom patio just outside the walkout—ideal for outdoor gatherings. Curb appeal shines with fresh painted siding, wood accents, fresh landscaping, and a welcoming front porch sitting area. The home also includes a full one-car attached garage with man door access. Major updates include fresh paint throughout, all new doors, new windows, stylish fixtures, updated hardware, new roof, new HVAC system, and new deck boards. This home is completely move-in ready and offers the perfect blend of modern updates and timeless charm. Come make it yours today!
Closed
Listed by: Berkshire Hathaway HomeServices Select Properties • Ashley N Brickle • Contact: 314-703-0886
Bought with: Alexander Realty Inc
Price Unknown
1640 Tahoe Dr, Florissant, MO 63031
3beds
1,717sqft
Single Family Residence
Built in 1962
7,457 Square Feet Lot
$223,100 Zestimate®
$--/sqft
$1,816 Estimated rent
Home value
$223,100
Estimated sales range
Not available
$1,816/mo
Zestimate® history
Owner options
List your home for rent
$1,816/mo
Rent Zestimate®
Find your next renter with Zillow Rental Manager. Plus, with online applications, you can quickly screen prospective tenants – for free.
$1,816/mo
Rent Zestimate®
Refinance and save
Refinancing to a lower rate could help reduce your monthly payments and save thousands over the life of the loan.
Explore your selling options
Work with a Zillow partner agent
Leverage their expertise and Zillow's premium Showcase listings to get your home seen by more buyers.
Get startedList with your own agent
Get your home in front of millions of buyers by listing it on Zillow.
Learn how to do itSell it yourself
Take full control of how buyers see your home on Zillow by listing For Sale by Owner (FSBO).
List your homeWhat's special
Fully fenced level yardCustom storage cabinetryStylish modern updatesNewer countertopsUpdated kitchenStainless steel appliancesBeautiful exposed wood beam
Zillow last checked:
Listing updated:
Listed by:
Ashley N Brickle 314-703-0886,
Berkshire Hathaway HomeServices Select Properties
Bought with:
Terri M Gander, 2009004868
Alexander Realty Inc
Source: MARIS,MLS#: 26014584 Originating MLS: St. Charles County Association of REALTORS
Originating MLS: St. Charles County Association of REALTORSFacts & features
Interior
Bedrooms & bathrooms
- Bedrooms: 3
- Bathrooms: 2
- Full bathrooms: 2
- Main level bathrooms: 1
- Main level bedrooms: 3
Primary bedroom
- Features: Floor Covering: Wood
- Level: Main
- Area: 130
- Dimensions: 13x10
Bedroom 2
- Features: Floor Covering: Wood
- Level: Main
- Area: 140
- Dimensions: 14x10
Bedroom 3
- Features: Floor Covering: Wood
- Level: Main
- Area: 120
- Dimensions: 12x10
Dining room
- Features: Floor Covering: Wood
- Level: Main
- Area: 130
- Dimensions: 13x10
Family room
- Features: Floor Covering: Laminate
- Level: Lower
- Area: 360
- Dimensions: 30x12
Kitchen
- Features: Floor Covering: Laminate
- Level: Main
- Area: 130
- Dimensions: 13x10
Living room
- Features: Floor Covering: Wood
- Level: Main
- Area: 208
- Dimensions: 16x13
Other
- Features: Floor Covering: Laminate
- Level: Lower
- Area: 99
- Dimensions: 11x9
Recreation room
- Features: Floor Covering: Laminate
- Level: Lower
- Area: 198
- Dimensions: 18x11
Heating
- Forced Air, Natural Gas
Cooling
- Ceiling Fan(s), Central Air
Appliances
- Included: Stainless Steel Appliance(s), Dishwasher, Microwave, Gas Range, Gas Water Heater
- Laundry: In Basement
Features
- Recessed Lighting
- Flooring: Hardwood, Laminate
- Windows: Double Pane Windows, Tilt-In Windows
- Basement: Partially Finished,Full,Walk-Out Access
- Has fireplace: No
Interior area
- Total structure area: 1,717
- Total interior livable area: 1,717 sqft
- Finished area above ground: 1,060
- Finished area below ground: 657
Property
Parking
- Total spaces: 1
- Parking features: Garage - Attached
- Attached garage spaces: 1
Features
- Levels: One
- Patio & porch: Deck, Front Porch, Patio
- Fencing: Back Yard,Chain Link,Fenced,Full
Lot
- Size: 7,457 Square Feet
- Features: Back Yard, Level
Details
- Parcel number: 08L621165
- Special conditions: Standard
Construction
Type & style
- Home type: SingleFamily
- Architectural style: Ranch
- Property subtype: Single Family Residence
Materials
- Concrete, Other
- Roof: Architectural Shingle
Condition
- Year built: 1962
Utilities & green energy
- Electric: 220 Volts
- Sewer: Public Sewer
- Water: Public
- Utilities for property: Electricity Connected
Community & HOA
Community
- Subdivision: Tahoe 2
HOA
- Has HOA: No
Location
- Region: Florissant
Financial & listing details
- Tax assessed value: $160,100
- Annual tax amount: $2,661
- Date on market: 3/19/2026
- Cumulative days on market: 11 days
- Listing terms: Cash,Conventional,FHA,VA Loan
- Electric utility on property: Yes
Price history
| Date | Event | Price |
|---|---|---|
| 5/20/2026 | Sold | -- |
Source:  MARIS #26014584 Report a problem MARIS #26014584 Report a problem | ||
| 3/31/2026 | Pending sale | $228,000$133/sqft |
Source: MARIS #26014584 Report a problem | ||
| 3/19/2026 | Listed for sale | $228,000+98.4%$133/sqft |
Source: MARIS #26014584 Report a problem | ||
| 11/24/2021 | Sold | -- |
Source: MARIS #21071559 Report a problem | ||
| 10/31/2021 | Pending sale | $114,900$67/sqft |
Source: MARIS #21071559 Report a problem | ||
| 10/25/2021 | Price change | $114,900-8.1%$67/sqft |
Source: MARIS #21071559 Report a problem | ||
| 10/4/2021 | Listed for sale | $125,000$73/sqft |
Source: MARIS #21071559 Report a problem | ||
Public tax history
| Year | Property taxes | Tax assessment |
|---|---|---|
| 2025 | $2,661 +10% | $30,420 +12.5% |
| 2024 | $2,420 +0.1% | $27,030 |
| 2023 | $2,417 +1.9% | $27,030 +14.2% |
| 2022 | $2,371 +2.7% | $23,660 |
| 2021 | $2,309 +15% | $23,660 +22.5% |
| 2020 | $2,008 +15% | $19,310 |
| 2019 | $1,746 | $19,310 +23.4% |
| 2018 | $1,746 | $15,650 |
| 2017 | $1,746 +0.1% | $15,650 -5.9% |
| 2016 | $1,744 -7.1% | $16,640 |
| 2015 | $1,878 | $16,640 -6.6% |
| 2014 | $1,878 -1.6% | $17,820 |
| 2013 | $1,908 | $17,820 -11.3% |
| 2012 | -- | $20,090 |
| 2011 | -- | $20,090 -7.1% |
| 2010 | $2,153 +6.1% | $21,630 |
| 2009 | $2,029 +5.8% | $21,630 -6.9% |
| 2008 | $1,918 +19.1% | $23,240 +3.2% |
| 2007 | $1,611 | $22,520 +25.8% |
| 2006 | $1,611 +2.4% | $17,900 |
| 2005 | $1,573 +36.2% | $17,900 +18.3% |
| 2003 | $1,155 +4.8% | $15,130 +9.6% |
| 2002 | $1,102 +13% | $13,800 |
| 2001 | $975 | $13,800 |
Find assessor info on the county website
Neighborhood: 63031
Nearby homes
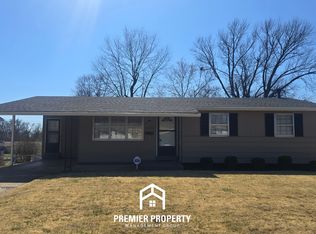
- $--3 bd2 ba1k sqft1620 Tahoe Dr, Florissant, MO 63031Sold
- $173,3003 bd1 ba1.1k sqft1680 Tahoe Dr, Florissant, MO 63031Off Market
- $175,3003 bd2 ba1k sqft1625 Yaqui Dr, Florissant, MO 63031Off Market
- $170,3003 bd1 ba1k sqft1600 Yaqui Dr, Florissant, MO 63031Off Market
- $--3 bd2 ba1.5k sqft1590 Tahoe Dr, Florissant, MO 63031Sold
- $160,0003 bd1 ba1k sqft1645 Tahoe Dr, Florissant, MO 63031Off Market
- $182,6003 bd2 ba1.1k sqft1625 Tahoe Dr, Florissant, MO 63031Off Market
- $174,6003 bd2 ba956 sqft1595 Yaqui Dr, Florissant, MO 63031Off Market
Nearby schools
GreatSchools rating
- 5/10Mcnair Elementary SchoolGrades: PK-5Distance: 0.3 mi
- 3/10West Middle SchoolGrades: 6-8Distance: 2.9 mi
- 3/10Hazelwood West High SchoolGrades: 9-12Distance: 1.3 mi
Schools provided by the listing agent
- Elementary: Mcnair Elem.
- Middle: West Middle
- High: Hazelwood West High
Source: MARIS. This data may not be complete. We recommend contacting the local school district to confirm school assignments for this home.
Get a cash offer in 3 minutes
Find out how much your home could sell for in as little as 3 minutes with a no-obligation cash offer.
Estimated market value
$223,100
Get a cash offer in 3 minutes
Find out how much your home could sell for in as little as 3 minutes with a no-obligation cash offer.
Estimated market value
$223,100
- Missouri
- Saint Louis County
- Florissant
- 63031
- 1640 Tahoe Dr
Nearby cities
Nearby zip codes
Other Florissant Topics
